Leave a Message

Thank you for your message. We will be in touch with you shortly.

814 Millwood Drive
814 Millwood Drive
814 Millwood Drive
814 Millwood Drive
814 Millwood Drive
814 Millwood Drive
814 Millwood Drive
814 Millwood Drive
814 Millwood Drive
814 Millwood Drive
814 Millwood Drive
814 Millwood Drive
814 Millwood Drive
814 Millwood Drive
814 Millwood Drive
814 Millwood Drive
814 Millwood Drive
814 Millwood Drive
814 Millwood Drive
814 Millwood Drive
814 Millwood Drive
814 Millwood Drive
814 Millwood Drive
814 Millwood Drive
814 Millwood Drive
814 Millwood Drive
814 Millwood Drive
814 Millwood Drive
VIEW PHOTOS
Courtesy of Harold M. Klamen & Assoc., Ryan B Klamen Listing Contact: 314-7216800 
Price Upon Request

814 Millwood Drive

3 Beds 2 Baths 1,750 Sq.Ft. 0.28 Acres

Description

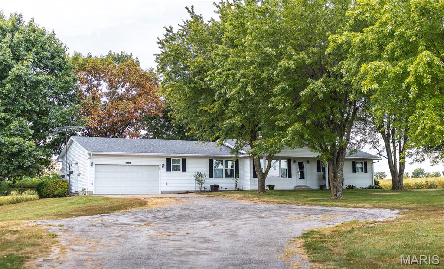
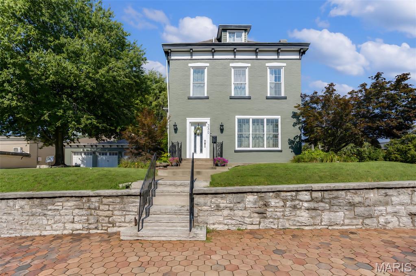
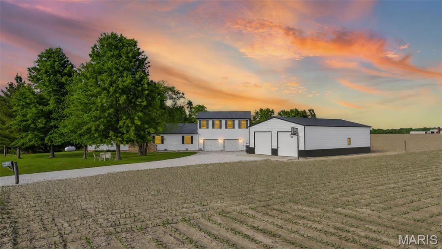
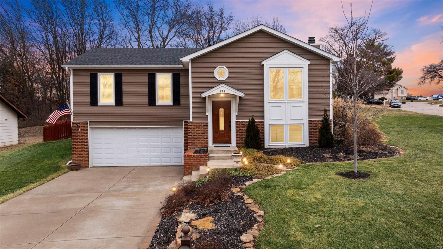
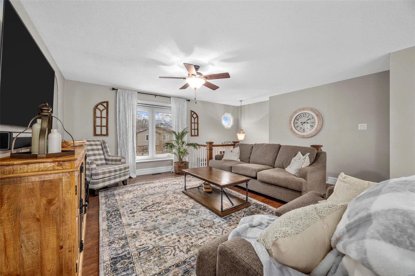
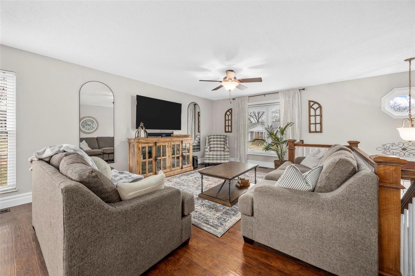
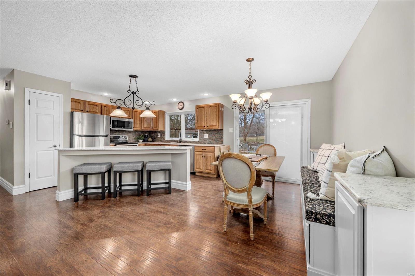
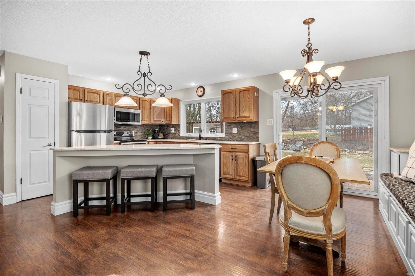
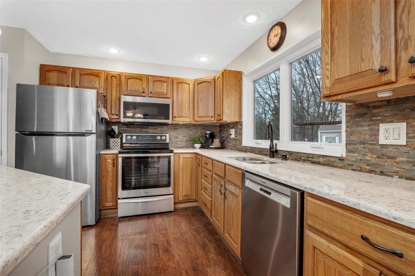
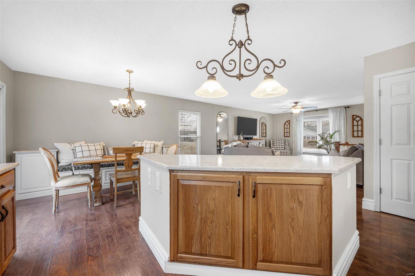
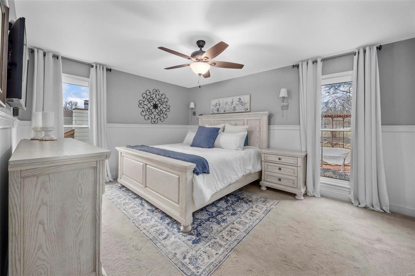
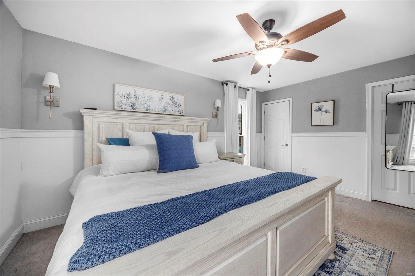
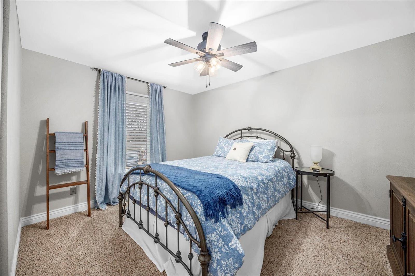
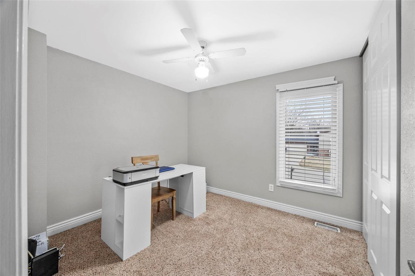
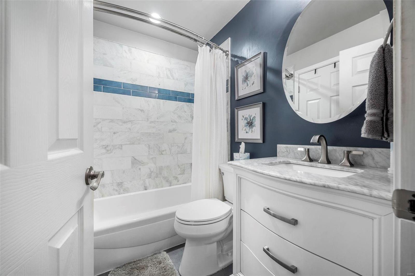
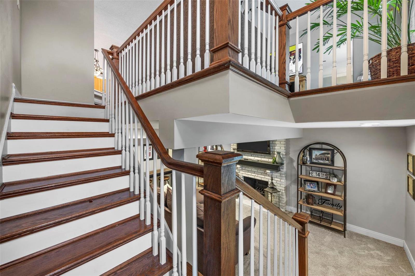
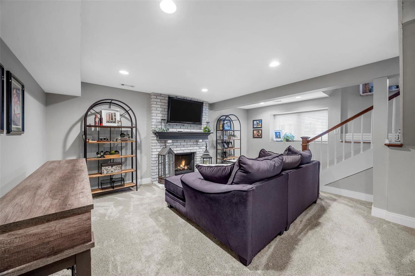
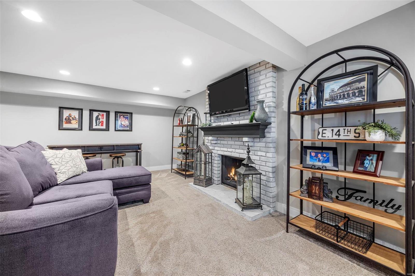
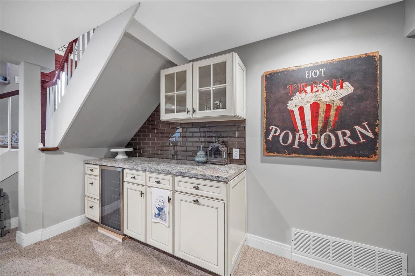
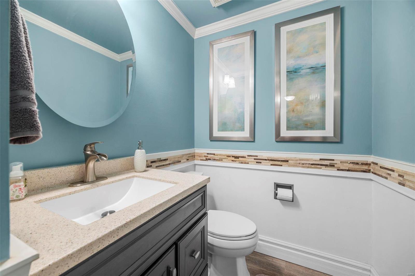
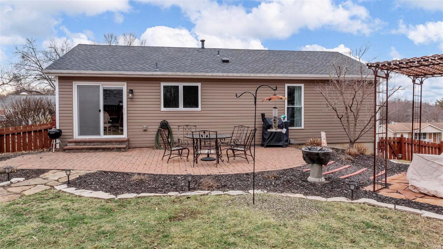
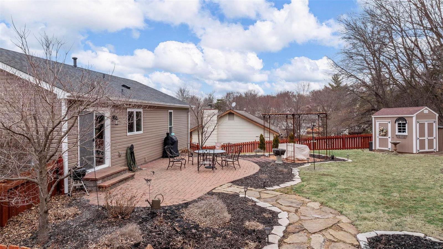
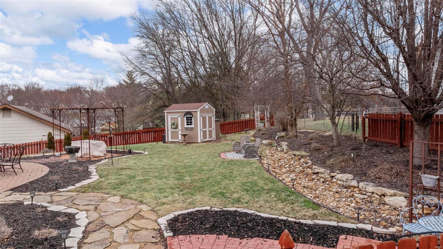
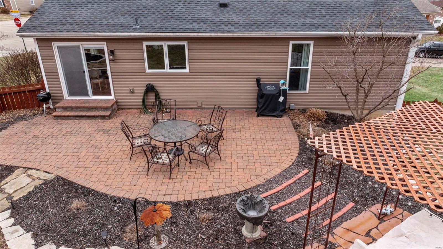
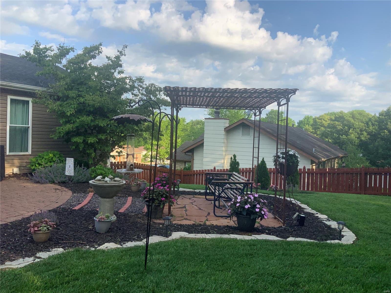
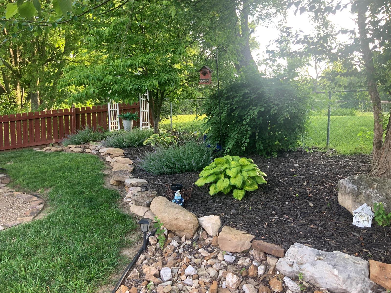
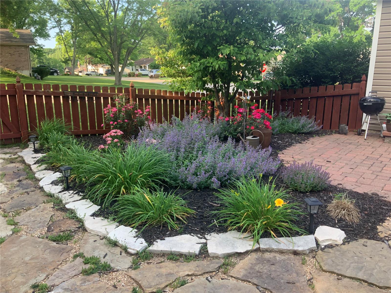
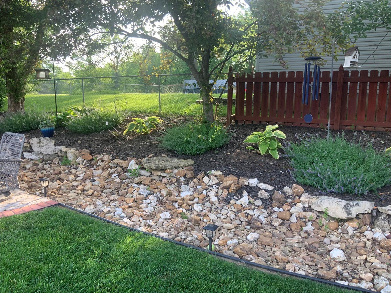
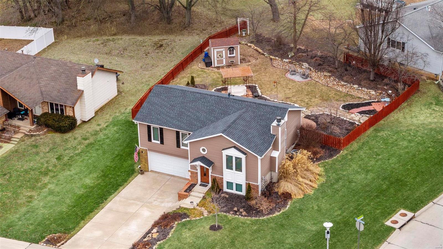
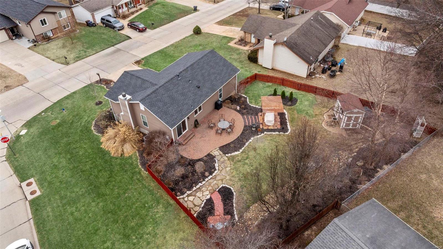
Fall in love with this home this Valentine's Day! Nestled in the heart of lovely Saint Peters, this beautifully updated home welcomes you with beautiful floors and an inviting open-concept living space bathed in natural light from a grand picture window. The renovated living room and kitchen flow seamlessly, offering abundant seating and a gorgeous quartz island perfect for entertaining. The spacious master bedroom boasts a huge closet and an elegantly updated connected bathroom, while two additional bedrooms complete the upstairs. Downstairs, the basement is a dream for movie nights or gatherings, featuring a stylish built-in mini fridge and a convenient downstairs bathroom. Step outside to your private oasis--an exquisite paver patio that bursts to life in the spring. A charming portico ensures a dry entrance to the front of the home on rainy days. With updated appliances, a newer furnace and AC, plus a generously sized two-car garage, this home is move-in ready and waiting for you!

Share Property

Location

814 Millwood Drive, St Peters, MO 63376

Status

Sold

Date Sold

March 24, 2025

Property Amenities

Interior
Fireplace Recreation Room, Wood Burning, Family Room
Appliances Disposal, Microwave, Electric Range, Electric Oven, Stainless Steel Appliance(s), Gas Water Heater
Flooring Carpet, Hardwood
Total Bedrooms: 3
Half Bathrooms: 1
Full Bathrooms: 1
Other Interior Features Open Floorplan, Breakfast Room, Kitchen Island, Custom Cabinetry, Solid Surface Countertop(s)
Area & Lot
Lot Area 0.28 Acres
Living area 1,750 Sq.Ft.
MLS® ID 25006948
Year Built 1977
School District Francis Howell R-III
High School Francis Howell North High
Middle School Hollenbeck Middle
Elementary School Fairmount Elem.
Architecture Styles Traditional, Split Foyer
Type Residential
Status Sold
Exterior
Air conditioning Ceiling Fan(s), Central Air, Electric
Heat type Forced Air, Natural Gas
Water Source Public
Garage Space 2.0
Sewer Public Sewer
Parking Additional Parking, Attached, Garage, Off Street
Lot Features Corner Lot, Level
Finance
Price Upon Request

360 Virtual Tour

Take a tour of this property

St. Peters/Cottelville

Work With Kristen

Whether you are buying or selling, we treat your real estate goals as our own. We combine deep local expertise in Chesterfield and Alton with a highly tailored, stress-free approach. Let’s collaborate to turn your next move into a seamless success story.