Leave a Message

Thank you for your message. We will be in touch with you shortly.

4101 Laclede Avenue Unit: 202
VIEW PHOTOS
Courtesy of Nettwork Global, Kristen Weld Listing Contact: 636-614-5132 
$450,000

4101 Laclede Avenue Unit: 202

2 Beds 2 Baths 1,170 Sq.Ft.

Description

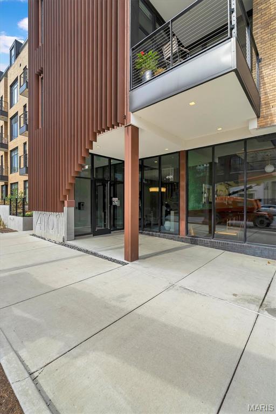
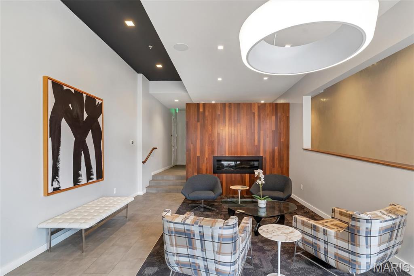
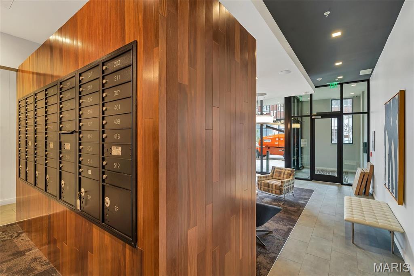
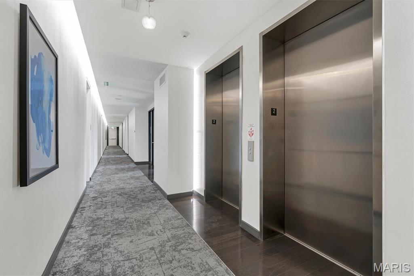
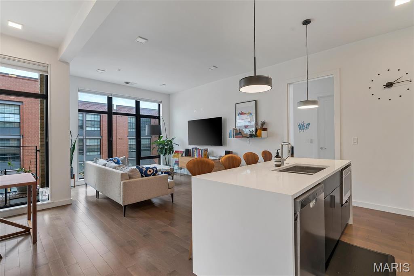
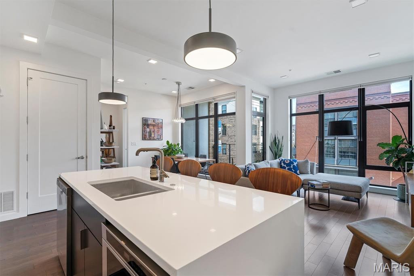
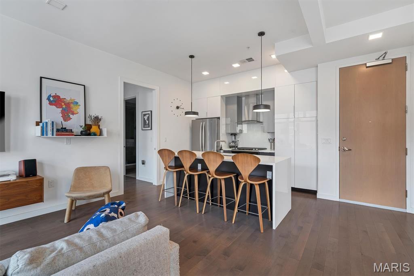
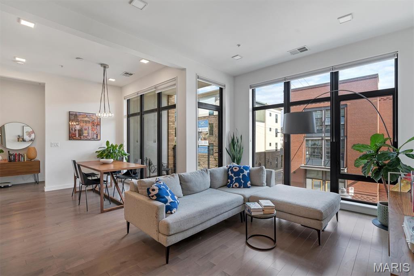
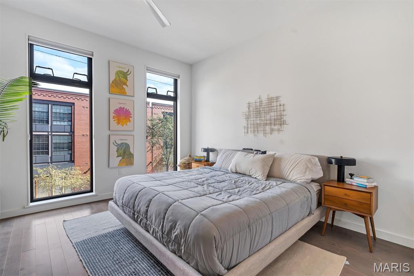
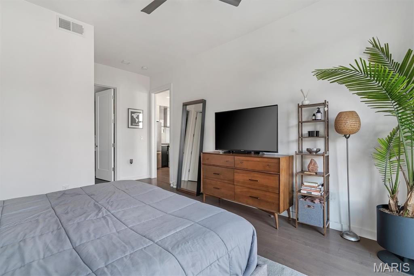
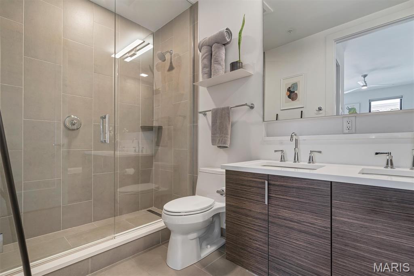
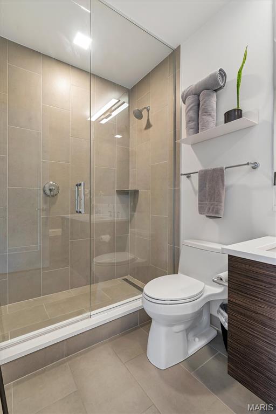
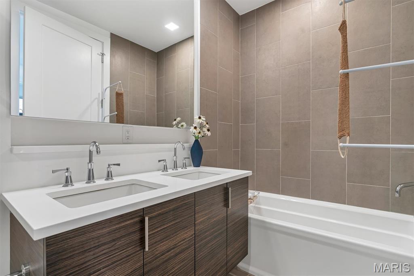
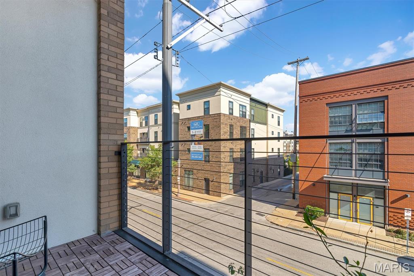
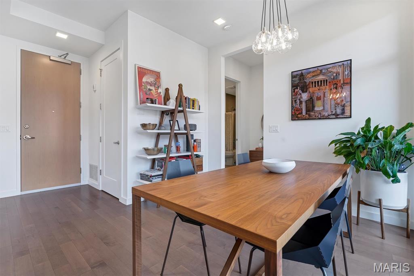
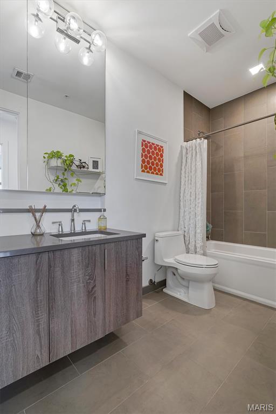
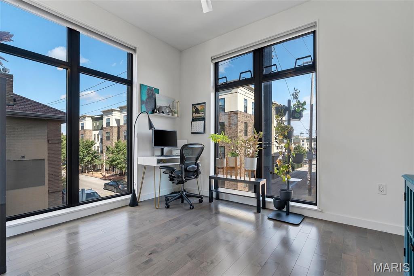
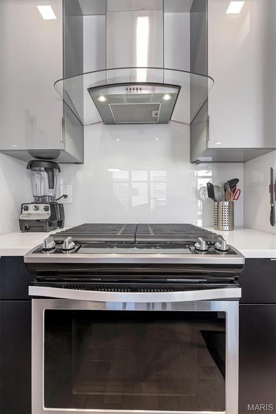
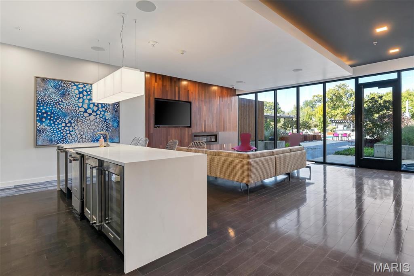
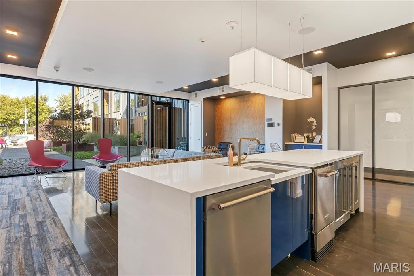
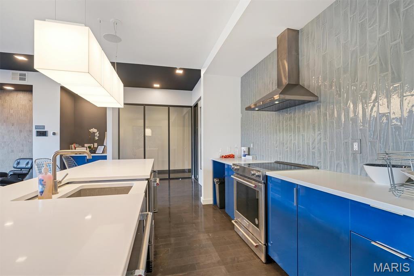
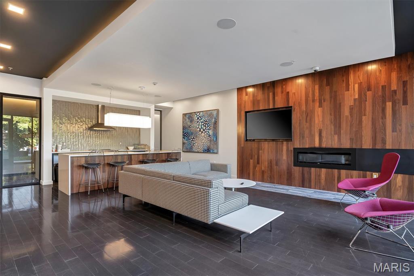
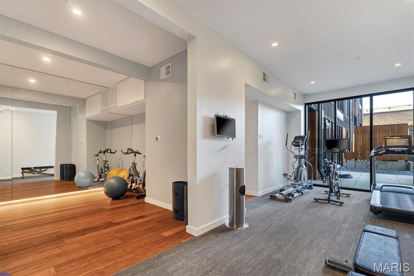
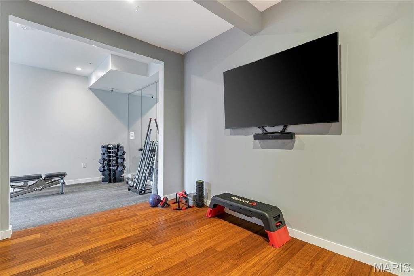
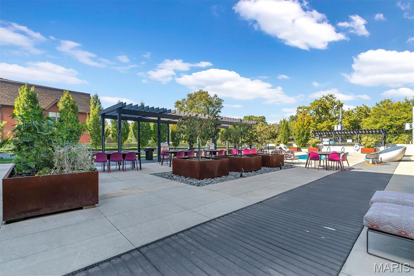
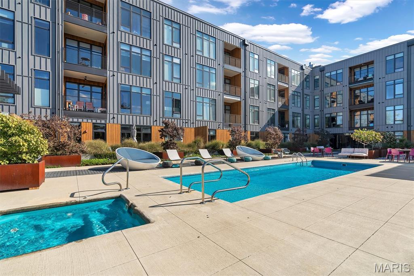
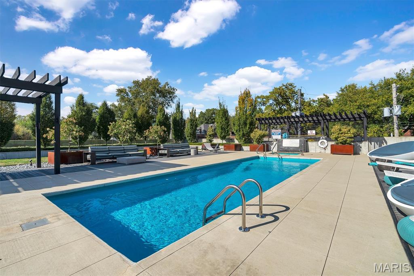
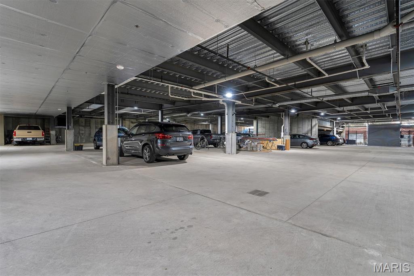
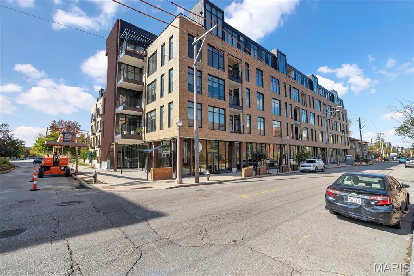
Luxury Condominium in the CWE! This modern residence was thoughtfully designed with your lifestyle in mind. Located in the northeast corner, the Grand Model condo offers the perfect 2 bedroom and 2 full bath split bedroom floor plan. Separated by a generous open living space that includes a 60 square foot recessed balcony. Lavish standard finishes begin with 10 foot ceilings, USB charging outlets, wide plank flooring, gourmet kitchen with quartz waterfall countertop, gas cook top and a custom glass back splash. Unrivaled amenities include pool deck, cabanas, outdoor kitchen, fire pits, fitness center, club house, garage parking and much more. Your urban oasis awaits!

Share Property

Location

4101 Laclede Avenue Unit: 202, St Louis, MO 63108

Status

For Sale
Kristen Weld

Kristen Weld

TITLE

Broker Associate

Property Amenities

Interior
Laundry room Main Level, In Unit, Washer Hookup
Appliances Dishwasher, Disposal, Dryer, Microwave, Gas Oven, Range Hood, Gas Range, Refrigerator, Washer, Water Heater
Flooring Carpet, Hardwood
Total Bedrooms: 2
Full Bathrooms: 2
Other Interior Features Dining/Living Room Combo, Double Vanity, Eat-in Kitchen, Elevator, High Ceilings, Kitchen Island, Kitchen/Dining Room Combo, Open Floorplan, Solid Surface Countertop(s), Storage, Tub, Walk-In Closet(s)
Area & Lot
Living area 1,170 Sq.Ft.
MLS® ID 26040785
Year Built 2019
School District St. Louis City
High School Sumner High
Middle School Pamoja Prep / Cole
Elementary School Pamoja Prep / Cole
Architecture Styles Contemporary, High-Rise-4 Stories, Other
Type Condo
Status For Sale
Exterior
Stories 1
Air conditioning Central Air
Heat type Electric
Water Source Public
Garage Space 1.0
Sewer Public Sewer
Other Exterior Features Balcony
Lot Features Corner Lot
Utilities Electricity Connected, Natural Gas Connected, Sewer Connected, Water Connected
Finance
Sales Price $450,000
HOA Fees $635 monthly
Real Estate Tax $4,157 yearly
4101 Laclede Avenue Unit: 202
"This modern residence was thoughtfully designed with your lifestyle in mind."

— Kristen Weld

image

Schedule a Showing

I would love to show you this beautiful property. Please select your preferred date and time below. I will be in touch shortly to confirm your appointment.

Schedule a Showing

I would love to show you this beautiful property. Please select your preferred date and time below. I will be in touch shortly to confirm your appointment.

Thank you for your interest in 4101 Laclede Avenue Unit: 202, St Louis, MO 63108. We are reviewing your request and will be in touch shortly!

Mortgage Calculator

Estimate your monthly mortgage payment, including the principal and interest, property taxes, and HOA. Adjust the values to generate a more accurate rate.

All estimates are provided for informational purposes only. Actual amounts may vary.
$0,000 Your Payment 20 15 65
$0,000 Your Payment

Work With Kristen

Whether you are buying or selling, we treat your real estate goals as our own. We combine deep local expertise in Chesterfield and Alton with a highly tailored, stress-free approach. Let’s collaborate to turn your next move into a seamless success story.