Leave a Message

Thank you for your message. We will be in touch with you shortly.

5208 River Aire Dr Drive
VIEW PHOTOS
Courtesy of Coldwell Banker Brown Realtors, Patricia L Sisk Listing Contact: 618-4652966 
$230,000

5208 River Aire Dr Drive

3 Beds 2 Baths 1,813 Sq.Ft.

Description

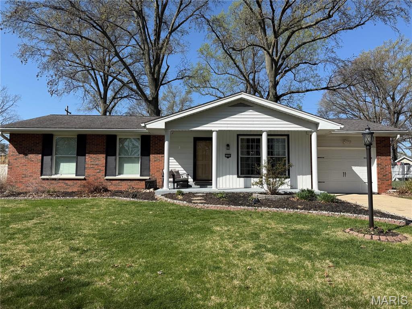
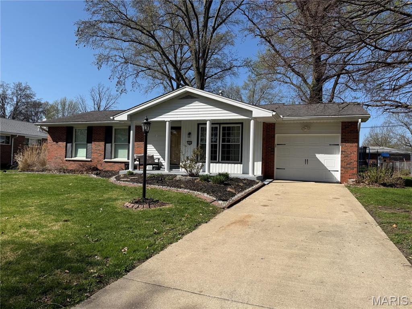
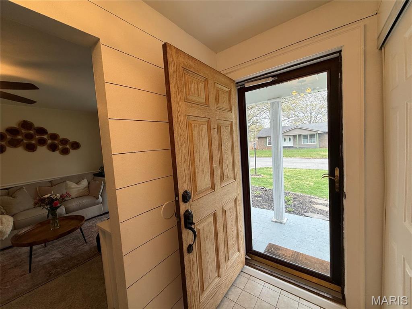
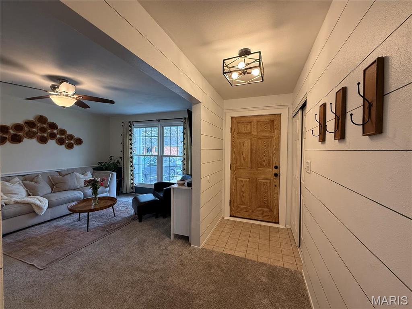
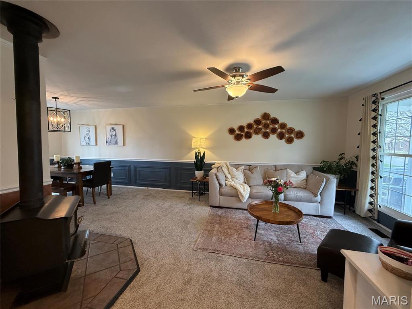
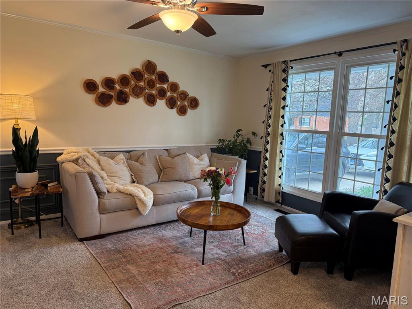
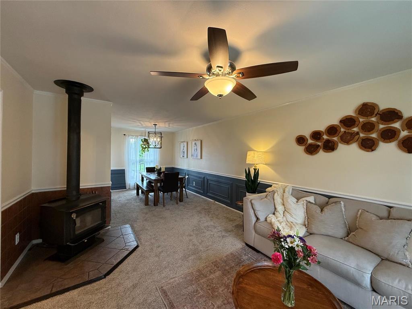
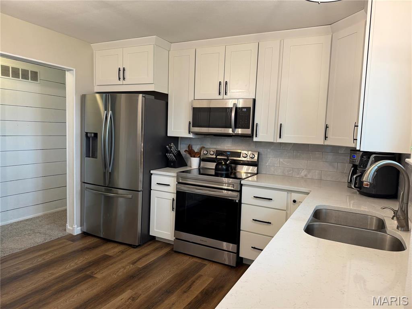
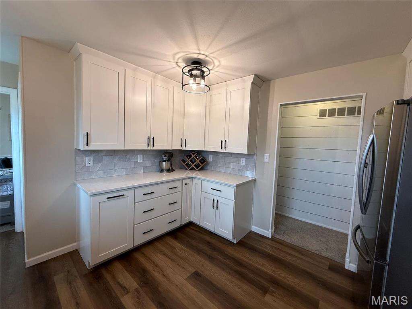
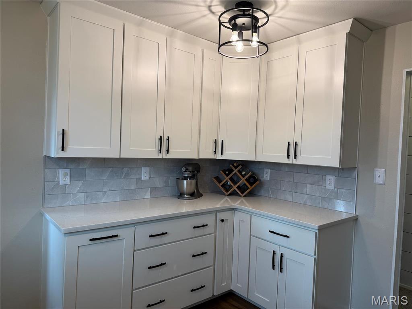
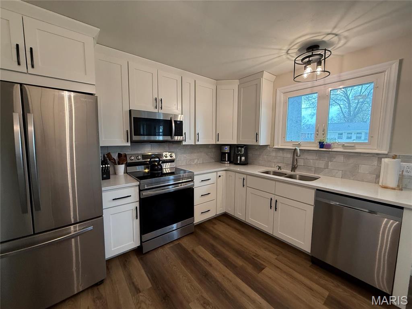
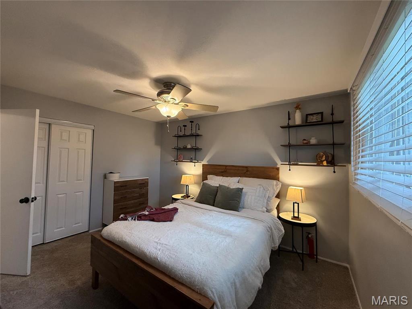
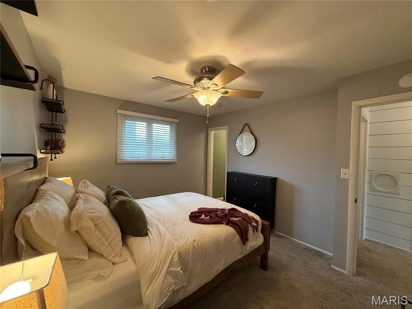
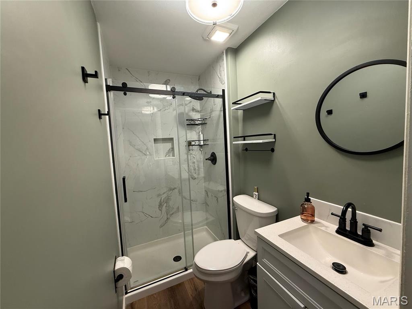

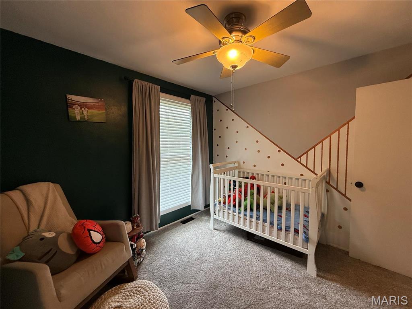
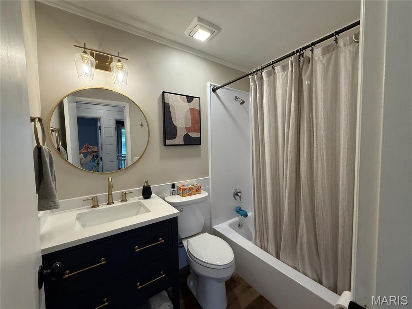
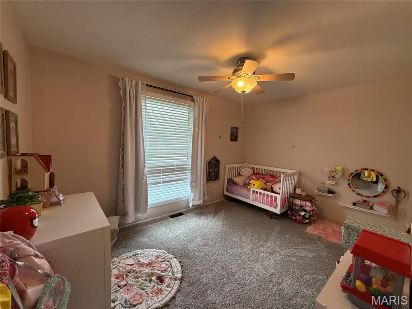
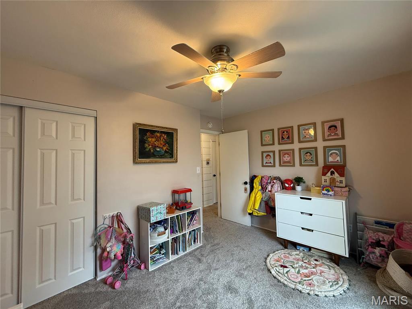
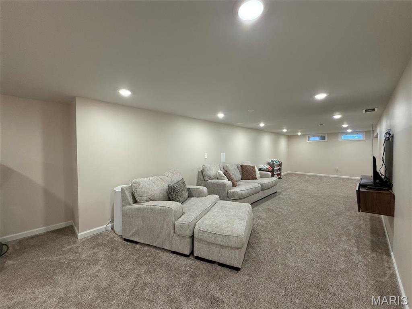
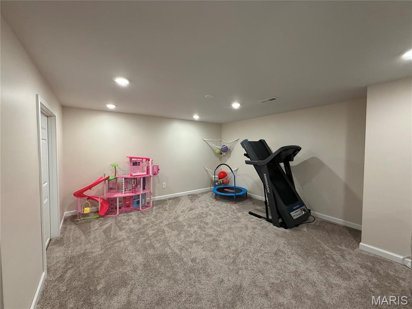
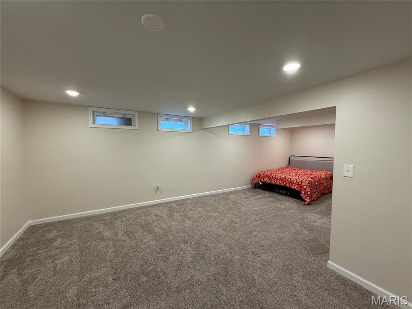
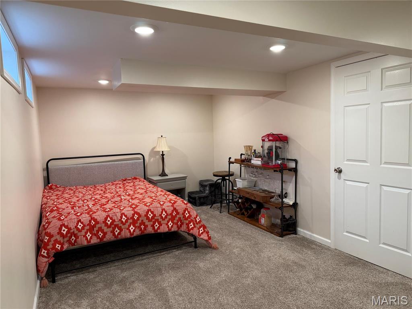
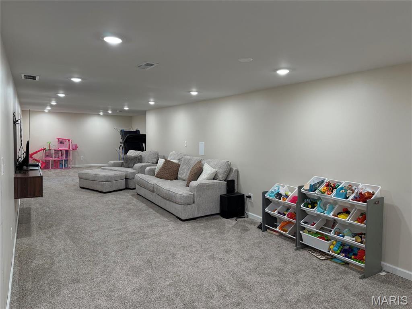
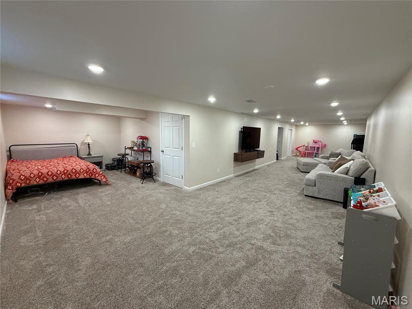
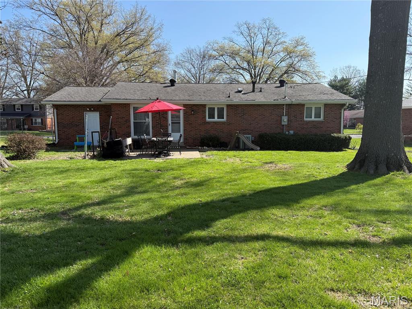
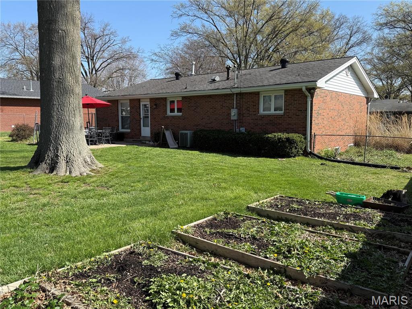
River Aire Subdv- Well maintained brick ranch home that features 3 bedrooms, 2 bathrooms, finished lower level, 1 car attached garage and a fenced yard! The home has recent updates than include kitchen with quartz countertops, new cabinets, appliances and flooring! The 2 bathrooms were updated with new vanity, flooring and bath fitter tub in the front bathroom and new shower in the master bath! The living room, dining room, hall and bedrooms all have new carpet with in the last year! The lower level has a spacious family room, play area and bonus/office space with newer carpet! Basement has been waterproofed & new sump pump with a battery back up. Subdivision pool if you would like to join . All offers to be presented by 8:00 p.m. on Thursday, April 17th with a response time of 12:00 on Friday, April 18th. Seller reserves the right to accept any offer before that date.Thank you!

Share Property

Location

5208 River Aire Dr Drive, Godfrey, IL 62035

Status

Sold

Date Sold

May 15, 2025

Property Amenities

Interior
Fireplace Free Standing, Living Room
Appliances Dishwasher, Disposal, Dryer, Microwave, Range, Refrigerator, Stainless Steel Appliance(s), Washer, Gas Water Heater
Flooring Carpet
Total Bedrooms: 3
Full Bathrooms: 2
Other Interior Features Workshop/Hobby Area, Dining/Living Room Combo, Solid Surface Countertop(s), Entrance Foyer
Area & Lot
Living area 1,813 Sq.Ft.
MLS® ID 25016991
Year Built 1960
School District Alton DIST 11
High School Alton
Middle School ALTON DIST 11
Elementary School ALTON DIST 11
Architecture Styles Traditional, Ranch
Type Residential
Status Sold
Exterior
Stories 1
Air conditioning Central Air, Electric
Heat type Forced Air, Natural Gas
Water Source Public
Garage Space 1.0
Sewer Public Sewer
Parking Attached, Garage
Finance
Sales Price $230,000
Real Estate Tax $3,101 yearly

Godfrey/Alton

Work With Kristen

Whether you are buying or selling, we treat your real estate goals as our own. We combine deep local expertise in Chesterfield and Alton with a highly tailored, stress-free approach. Let’s collaborate to turn your next move into a seamless success story.