Leave a Message

Thank you for your message. We will be in touch with you shortly.

5125 Valleyview Drive
VIEW PHOTOS
Courtesy of Barbier Agency, Kevin Barbier Listing Contact: 618-406-4993 
$455,000

5125 Valleyview Drive

5 Beds 5 Baths 3,666 Sq.Ft. 1.71 Acres

Description

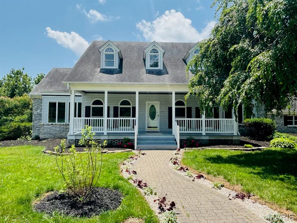
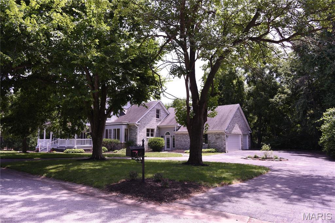
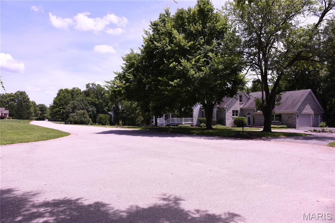
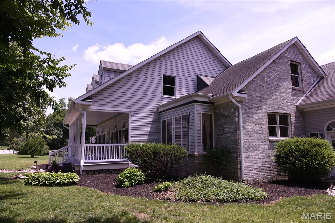
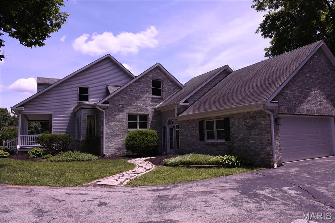
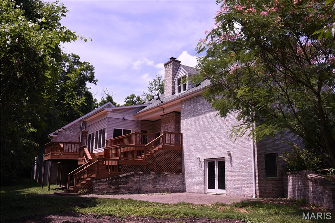
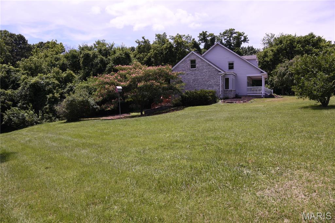
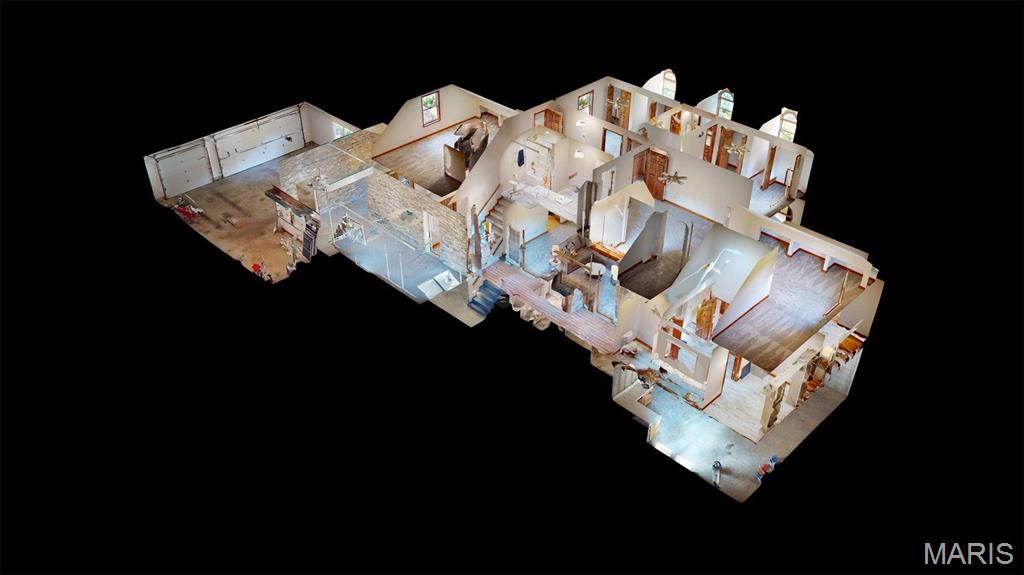
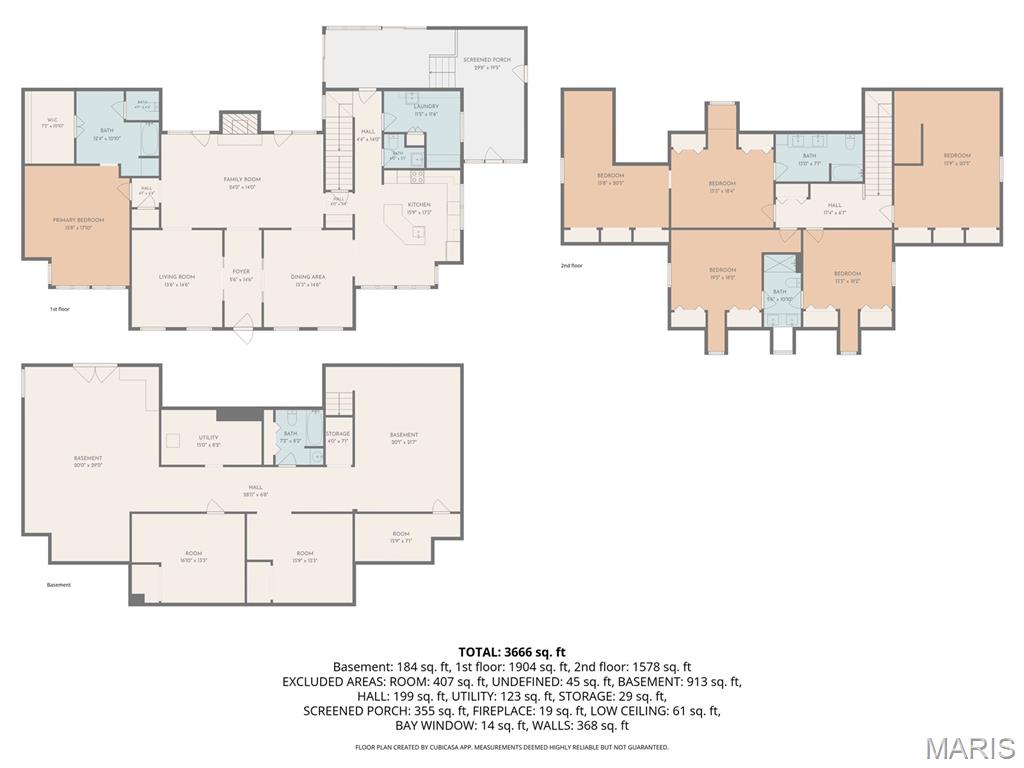
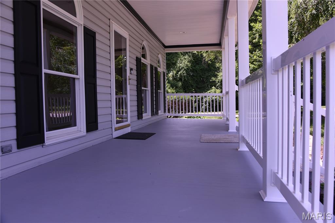
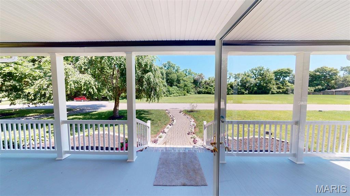
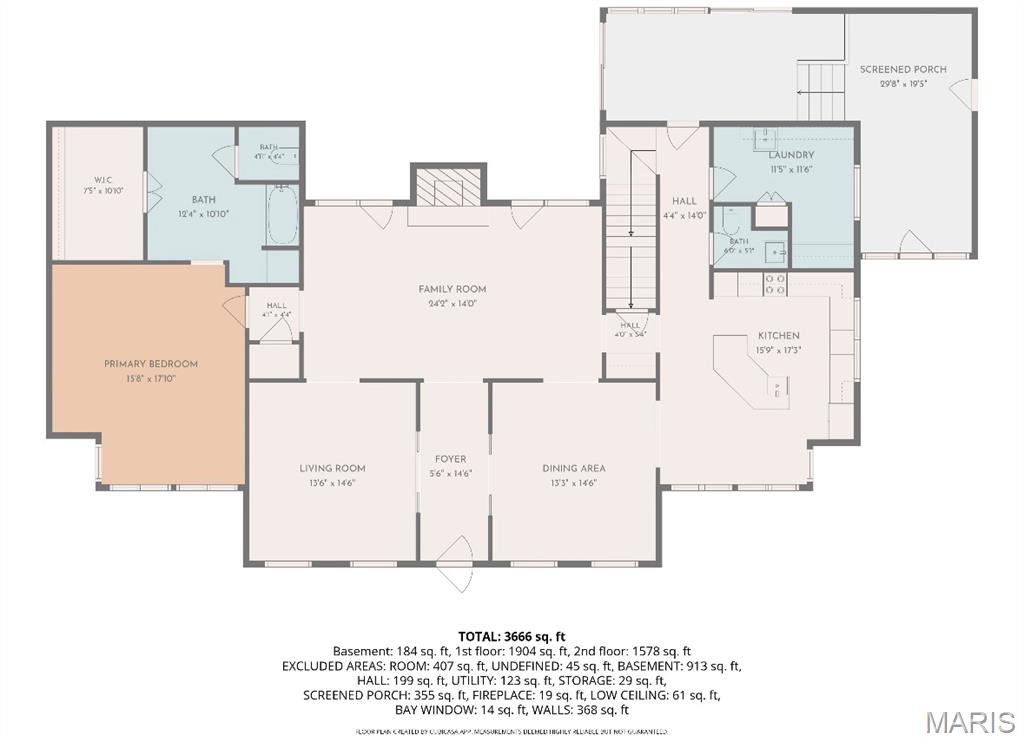
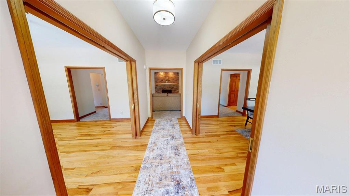
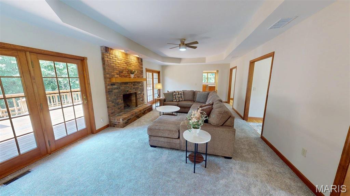
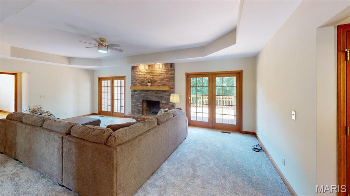
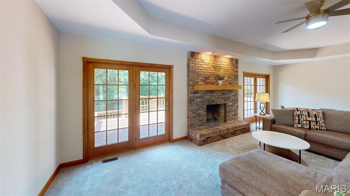
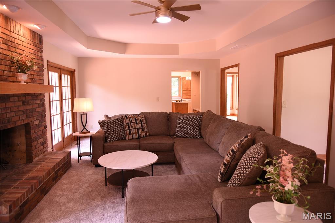
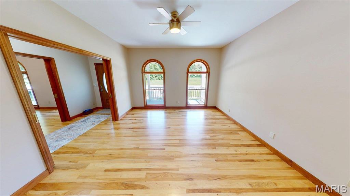
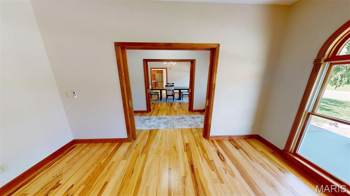
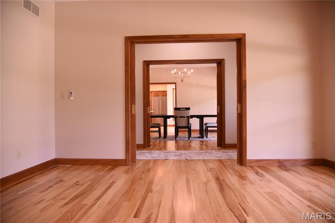
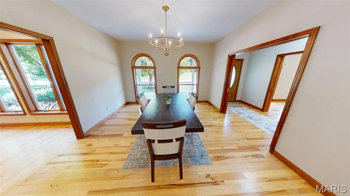
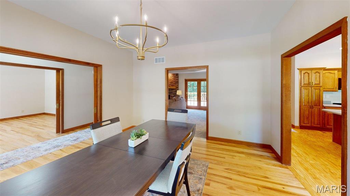
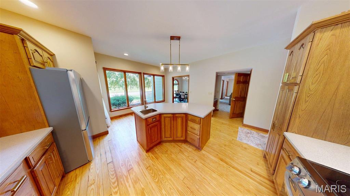
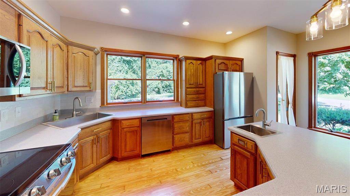
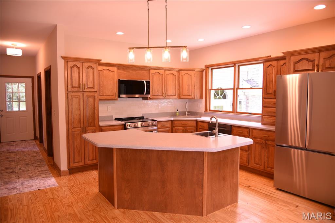
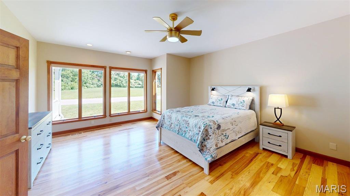
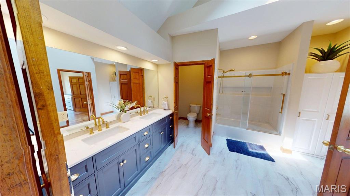
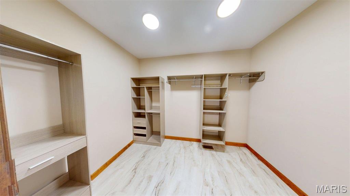
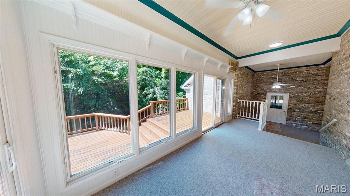
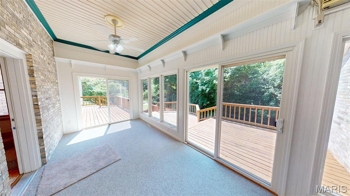
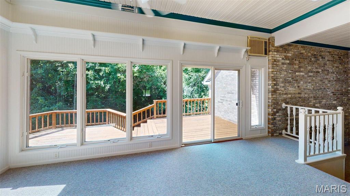
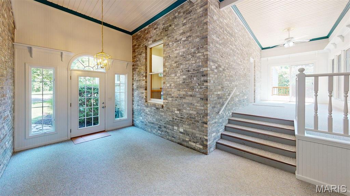
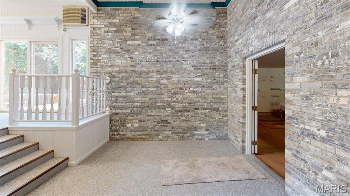
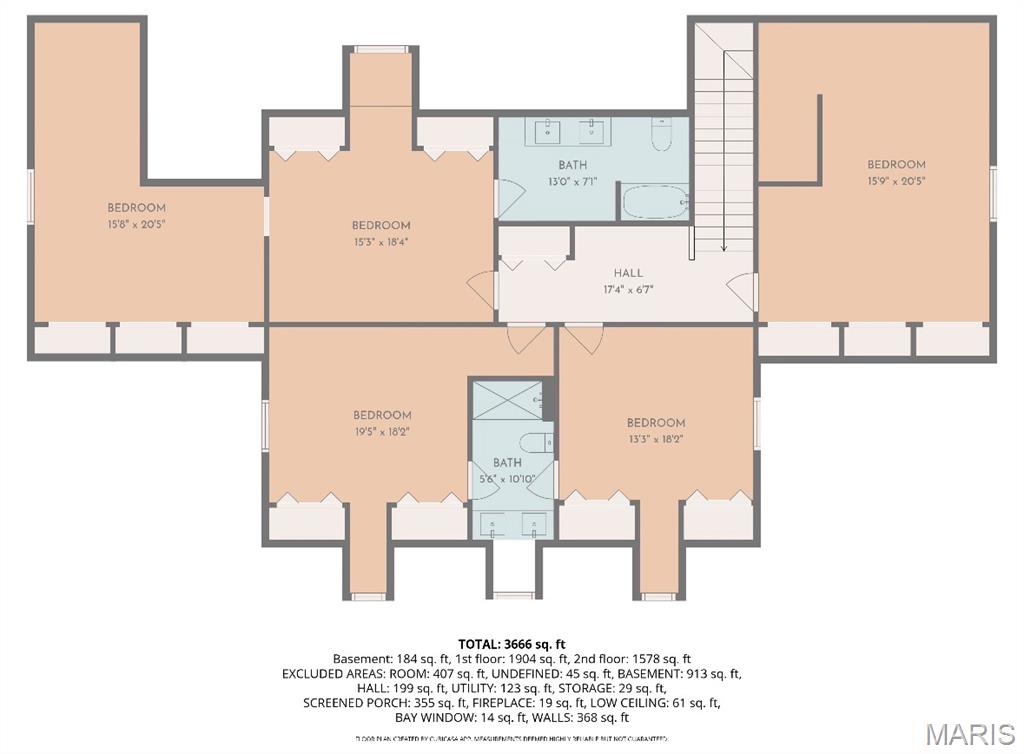
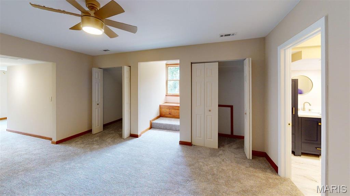
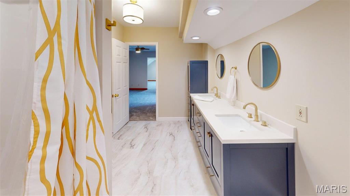
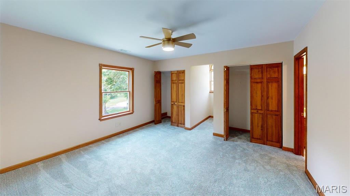
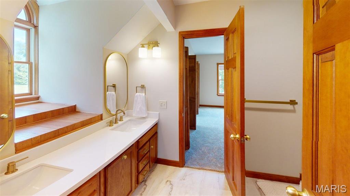
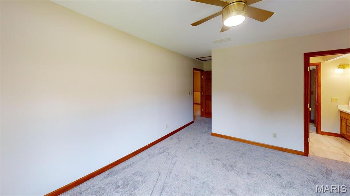
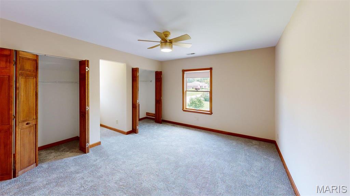
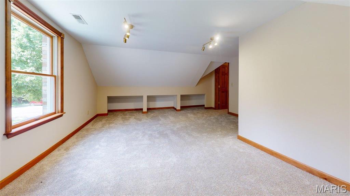
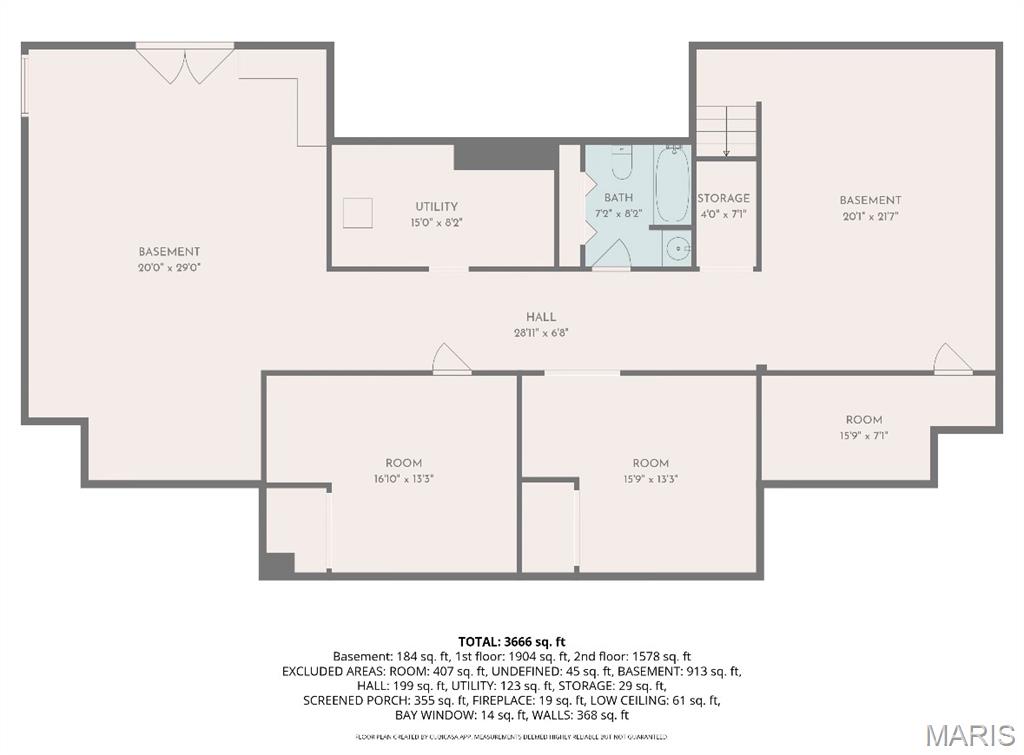
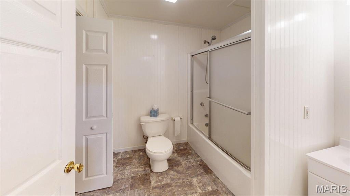
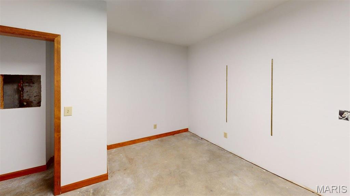
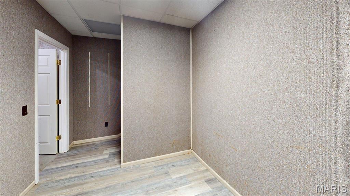
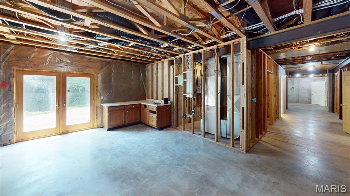
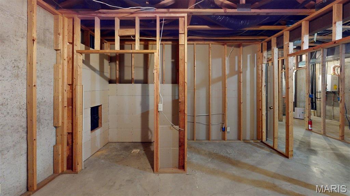
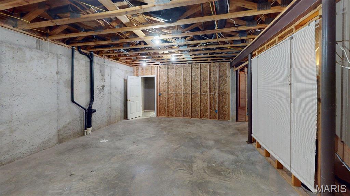

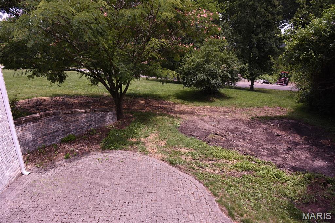
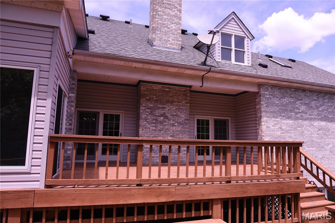
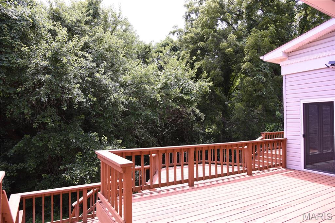
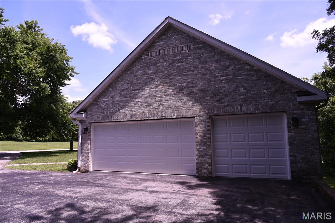
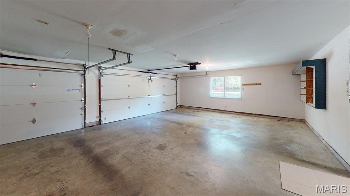
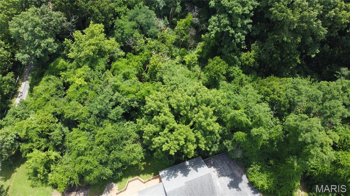
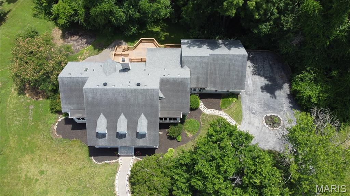
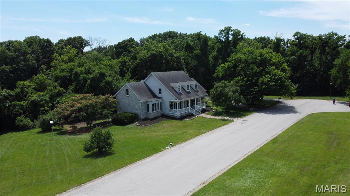
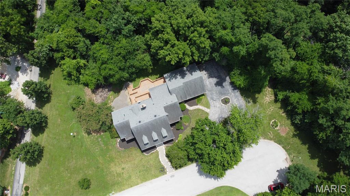
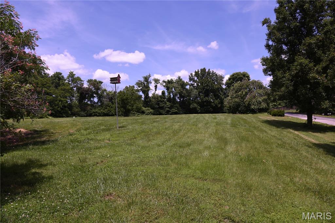
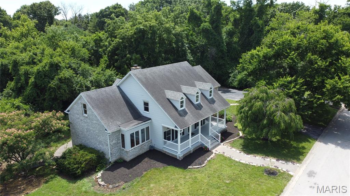
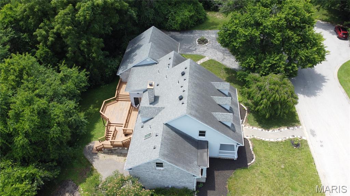
Welcome to 3,666 sq. ft. of updated pure tranquility at the end of a quiet cul-de-sac in Godfrey's coveted Richland Woods! Tucked away on nearly 2 pristine, wooded acres, this spectacular home beams with natural light that beautifully highlights the newly refinished hickory and yellow pine floors (March 2026). The main level layout offers a formal dining room, formal living room, and a cozy family room with a wood-burning fireplace. Two sets of French doors lead to a massive deck abutted by a dense growth of trees--your own private oasis. Love options? This flexible floor plan boasts two massive, private ensuite bedrooms--one on the main floor and one on the second. The kitchen shines with brand-new LG appliances, featuring a Wi-Fi-enabled stove and microwave. Enter from the 3-car garage (upgraded in April 2026 with new doors and a Wi-Fi-enabled opener) through a breezeway and up to a gorgeous 4-season sunporch perfectly situated for your morning beverage. The walk-out basement features a fully finished bathroom and is already pre-framed and stubbed-in for a wide variety of future uses. Walk out the French doors to a custom paver patio where it's grilling time! Major updates to offer peace of mind: roof replaced (2019), large tankless water heater with whole-house recirculation (Aug 2025; plumbed for central vac), ecosystem/septic serviced and cleaned (April 2026), whole house walls and ceilings professionally painted (Spring 2026), landscaping updated (Spring 2026) and gutters cleaned (June 2026). Trustee is a Tennessee licensed broker. All information deemed accurate but not guaranteed. Buyer and buyer's agent to verify all data.

Share Property

Location

5125 Valleyview Drive, Alton, IL 62002

Status

Sold

Date Sold

July 30, 2026

Property Amenities

Interior
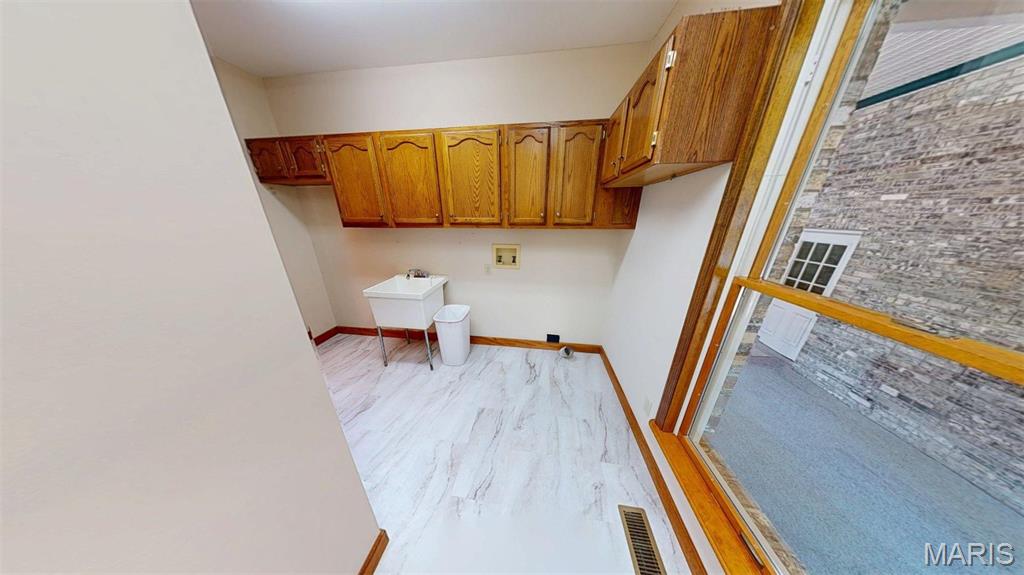

Laundry room Main Level
Fireplace Living Room, Wood Burning
Appliances Dishwasher, Microwave, Range, Refrigerator, Tankless Water Heater
Flooring Carpet, Hardwood, Tile
Total Bedrooms: 5
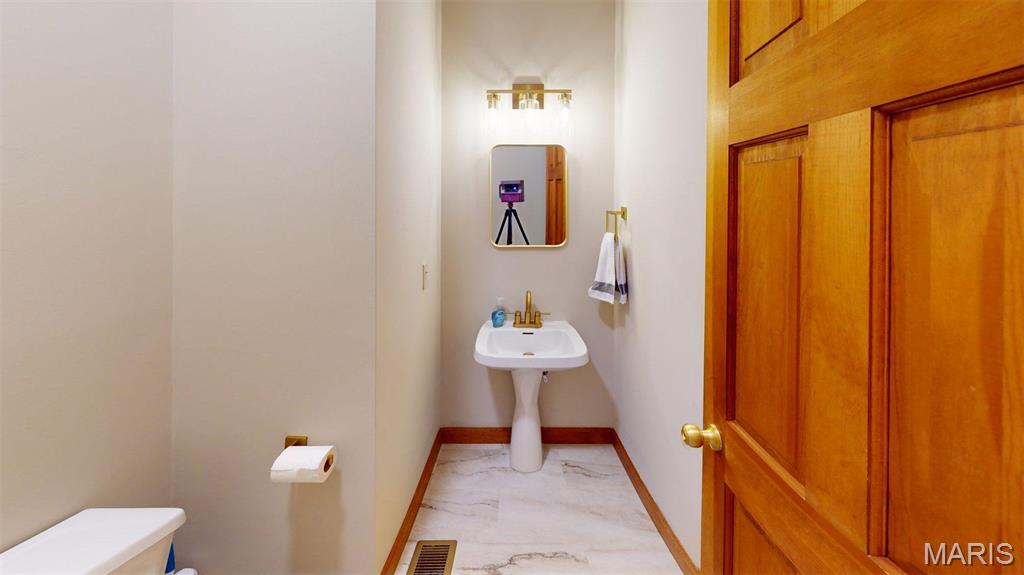
Half Bathrooms: 1
Full Bathrooms: 4
Other Interior Features Separate Dining
Area & Lot
Lot Area 1.71 Acres
Living area 3,666 Sq.Ft.
MLS® ID 26039957
Year Built 1993
School District Alton DIST 11
High School Alton
Middle School ALTON DIST 11
Elementary School ALTON DIST 11
Architecture Styles Modern
Type Residential
Status Sold
Exterior
Stories 2
Air conditioning Central Air
Heat type Forced Air
Water Source Public
Garage Space 3.0
Sewer Septic Tank
Lot Features Adjoins Wooded Area
Roof Architectural Shingle
Utilities Electricity Connected, Water Connected
Finance
Sales Price $455,000
HOA Fees $150 yearly
Real Estate Tax $10,703 yearly

360 Virtual Tour

Take a tour of this property

Godfrey/Alton

Work With Kristen

Whether you are buying or selling, we treat your real estate goals as our own. We combine deep local expertise in Chesterfield and Alton with a highly tailored, stress-free approach. Let’s collaborate to turn your next move into a seamless success story.