Leave a Message

Thank you for your message. We will be in touch with you shortly.

504 Elm Street
504 Elm Street
504 Elm Street
504 Elm Street
504 Elm Street
504 Elm Street
504 Elm Street
504 Elm Street
504 Elm Street
504 Elm Street
504 Elm Street
504 Elm Street
504 Elm Street
504 Elm Street
504 Elm Street
504 Elm Street
504 Elm Street
504 Elm Street
504 Elm Street
504 Elm Street
504 Elm Street
504 Elm Street
504 Elm Street
504 Elm Street
504 Elm Street
504 Elm Street
504 Elm Street
504 Elm Street
504 Elm Street
504 Elm Street
504 Elm Street
504 Elm Street
504 Elm Street
504 Elm Street
504 Elm Street
VIEW PHOTOS
Courtesy of Epique Realty, Angela Jett Listing Contact: 888-893-3537 
$175,000

504 Elm Street

3 Beds 1 Bath 1,150 Sq.Ft. 0.62 Acres

Description

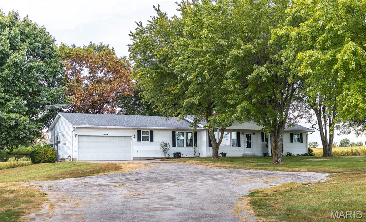
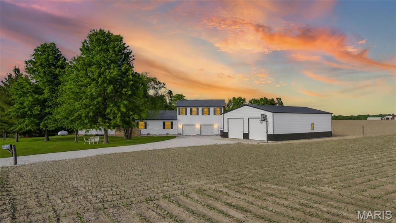
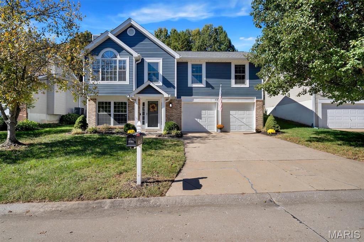
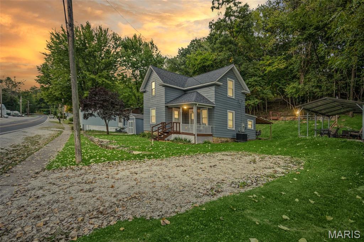
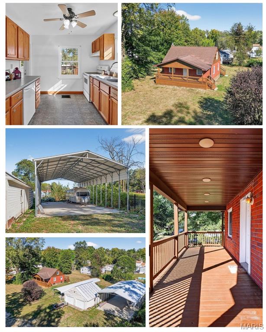
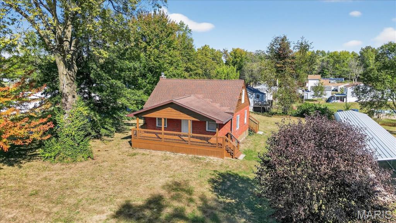
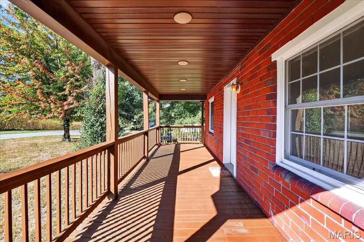
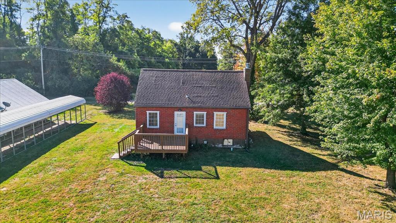
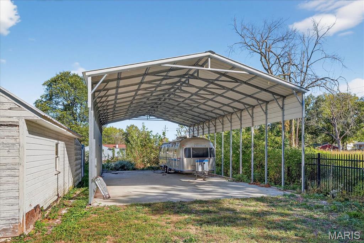
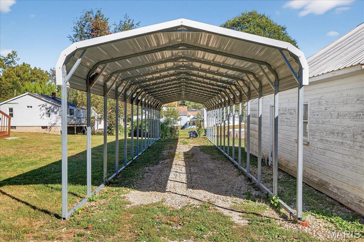
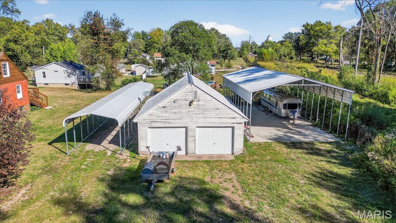
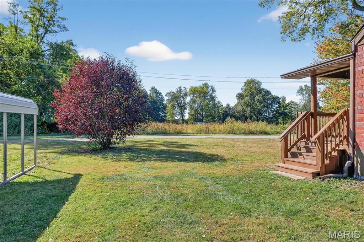
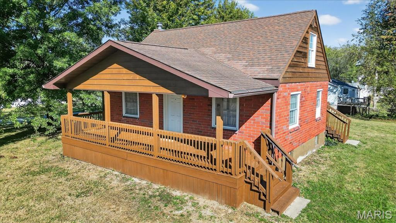
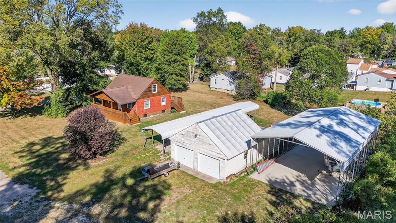
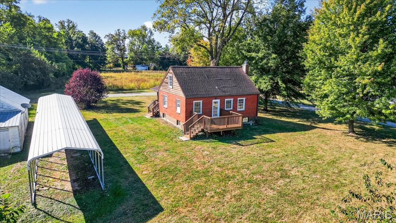
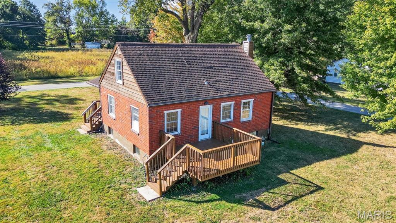
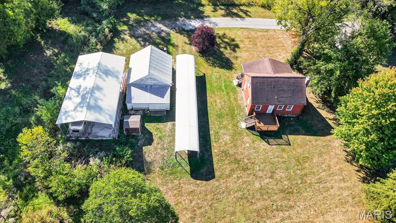
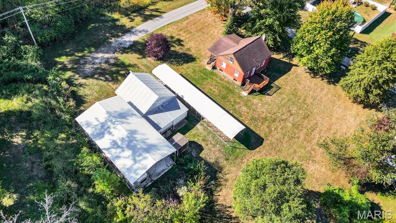
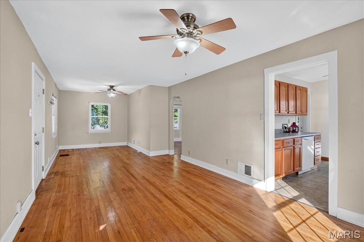
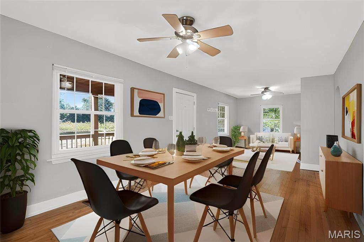
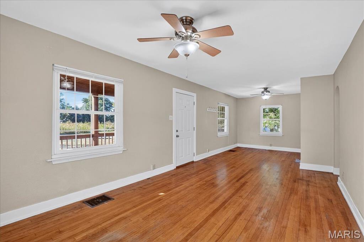
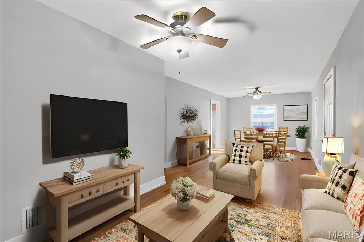
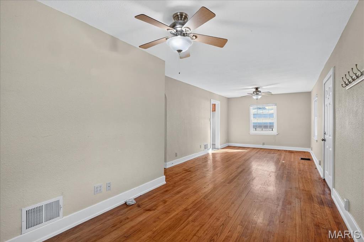
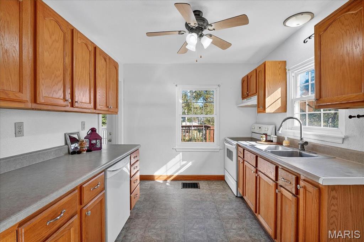
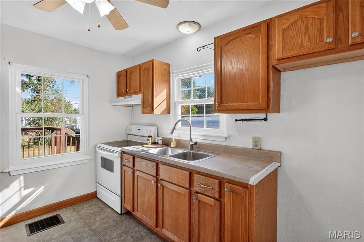
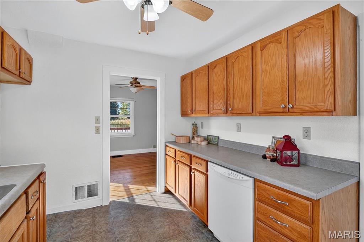
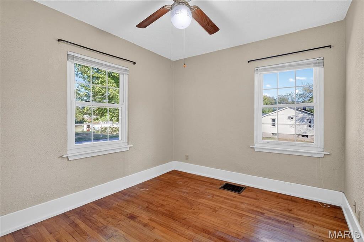
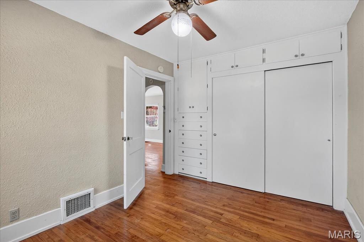
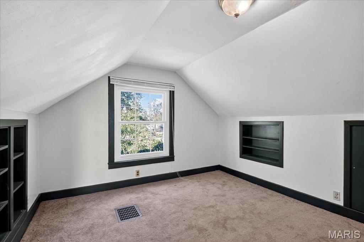
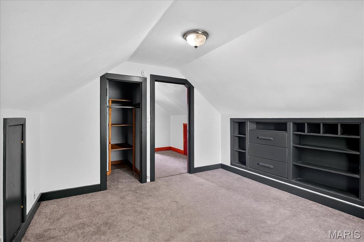
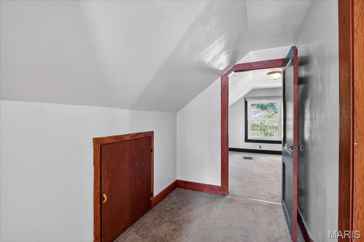
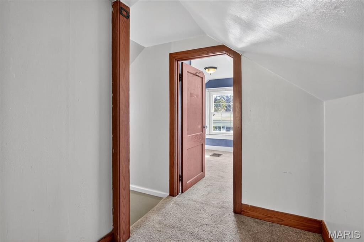
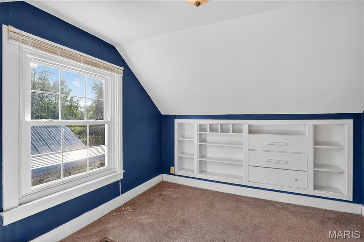
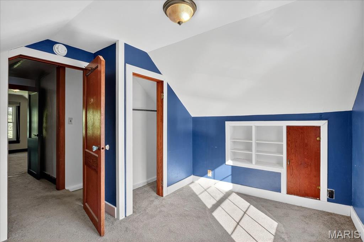
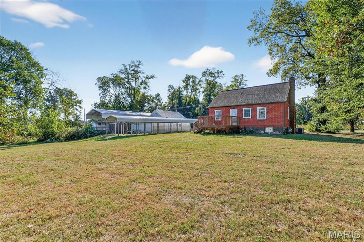
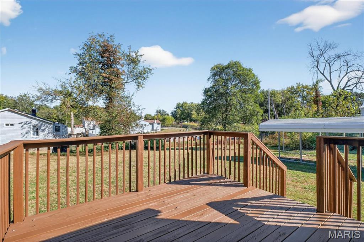
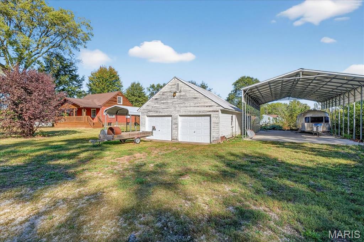
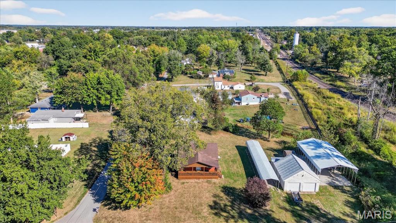
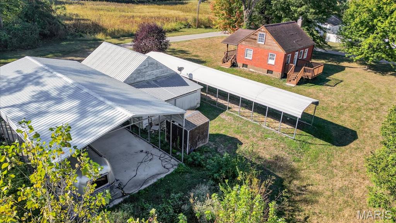
Enjoy this semi private location that feels a little bit country, yet very close to shopping, restaurants, and parks, Lewis and Clark College. Situated on a corner lot with a small field of flowers across the street, this home and property offers many great attributes with hardwood floors on main level and newer carpet on upper level with two bedrooms. Thermal tilt in windows and ceiling fans throughout, HWH 2021, A/C and Furnace 2021, Roof 2014. Two bedrooms feature built in shelving, carpet, windows; main floor bedroom has built in drawers, windows, ceiling fan; Enjoy large fantastic front wooden porch and back deck that overlook over half an acre of ground; In 2018, installation of 52 x 26 sq ft concrete pad with 13 ft high wall double RV carport; in 2022, a tandem 4 car/truck carport installed; and for those who like to create magic - enjoy a seasoned 2 car deep detached garage with garden shed out back and separate equipment shed. Areas to plant the garden, or build your greenhouse, let the pets roam... come and see.

Share Property

Location

504 Elm Street, Godfrey, IL 62035

Status

Sold

Date Sold

January 21, 2026

Property Amenities

Interior
Laundry room In Basement
Fireplace None
Appliances Electric Cooktop
Total Bedrooms: 3
Full Bathrooms: 1
Other Interior Features Built-in Features, Ceiling Fan(s), Center Hall Floorplan, Open Floorplan, Separate Dining
Area & Lot
Lot Area 0.62 Acres
Living area 1,150 Sq.Ft.
MLS® ID 25069170
Year Built 1959
School District Alton DIST 11
High School Alton
Middle School ALTON DIST 11
Elementary School ALTON DIST 11
View Description Neighborhood
Architecture Styles Traditional
Type Residential
Status Sold
Exterior
Stories 2
Air conditioning Ceiling Fan(s), Central Air
Heat type Forced Air
Water Source Public
Garage Space 2.0
Sewer Public Sewer
Parking Additional Parking, Boat, Carport, Covered, Detached, Detached Carport, Drive Through, Garage, RV Access/Parking, RV Carport, Storage, Tandem, Unpaved, Workshop in Garage
Lot Features Back Yard, Corner Lot, Cul-De-Sac, Front Yard, Some Trees
Utilities Natural Gas Connected, Underground Utilities
Finance
Sales Price $175,000
Real Estate Tax $2,572 yearly

Godfrey/Alton

Work With Kristen

Whether you are buying or selling, we treat your real estate goals as our own. We combine deep local expertise in Chesterfield and Alton with a highly tailored, stress-free approach. Let’s collaborate to turn your next move into a seamless success story.