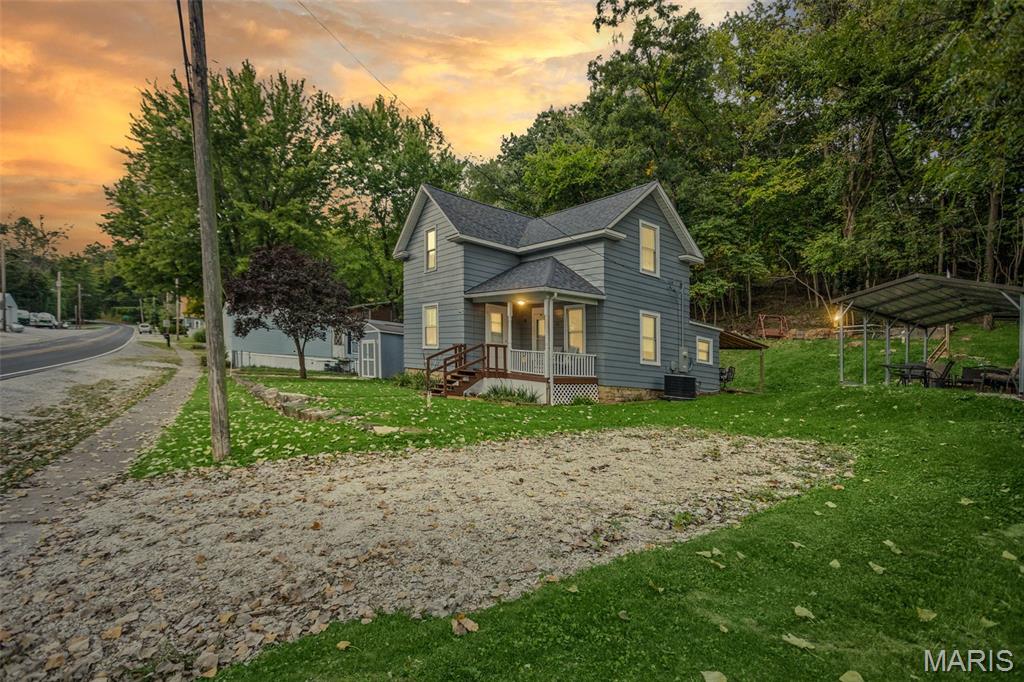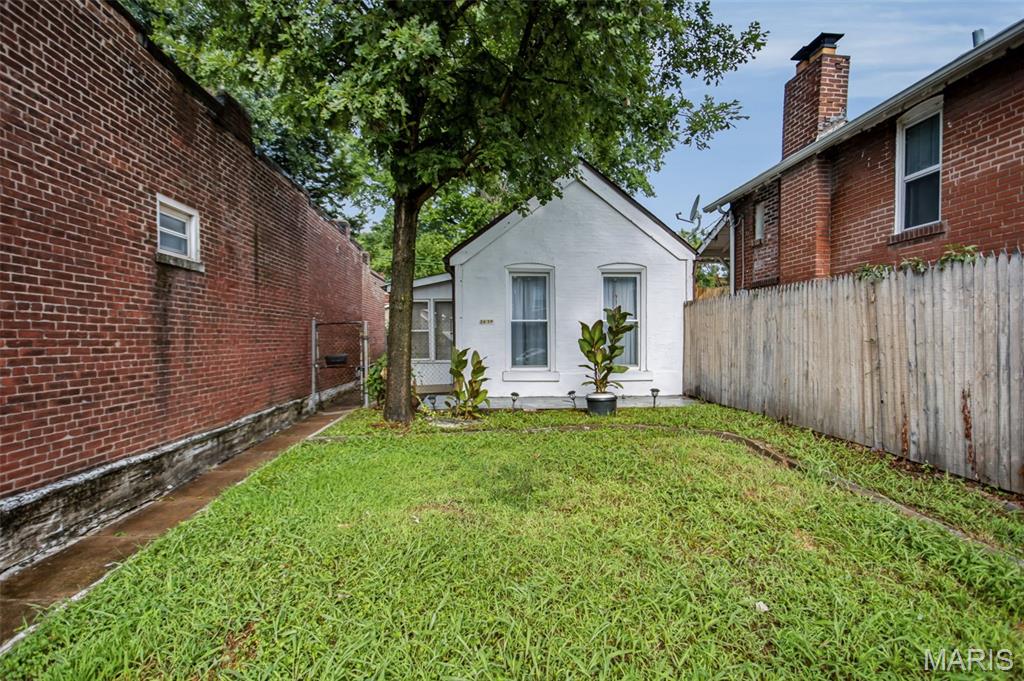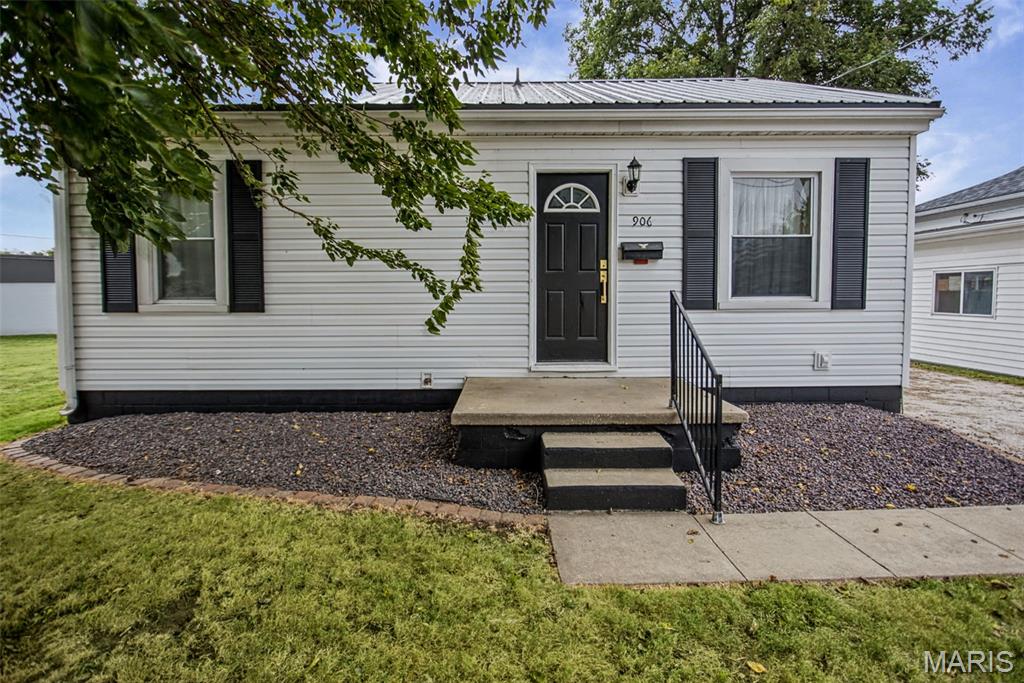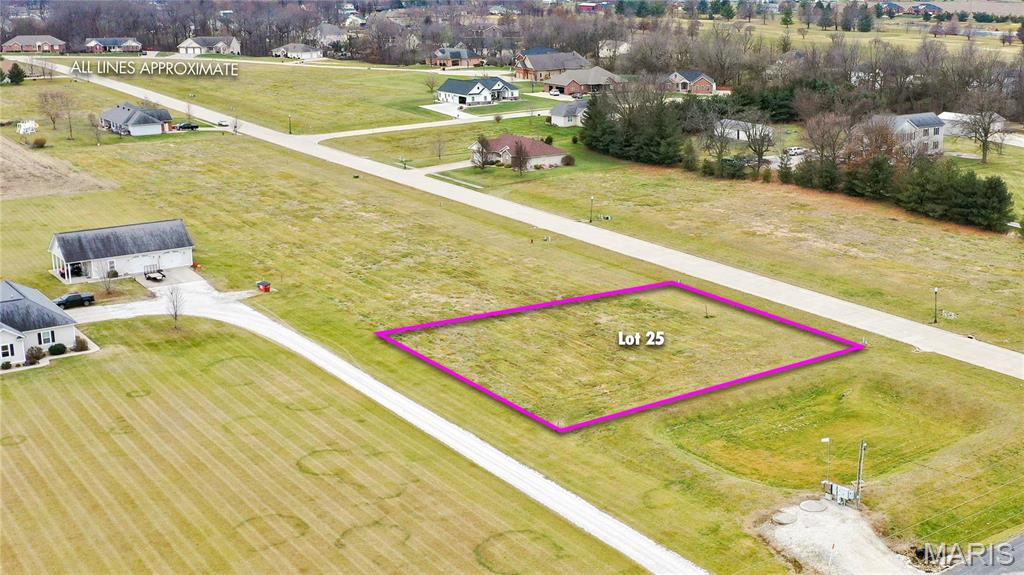
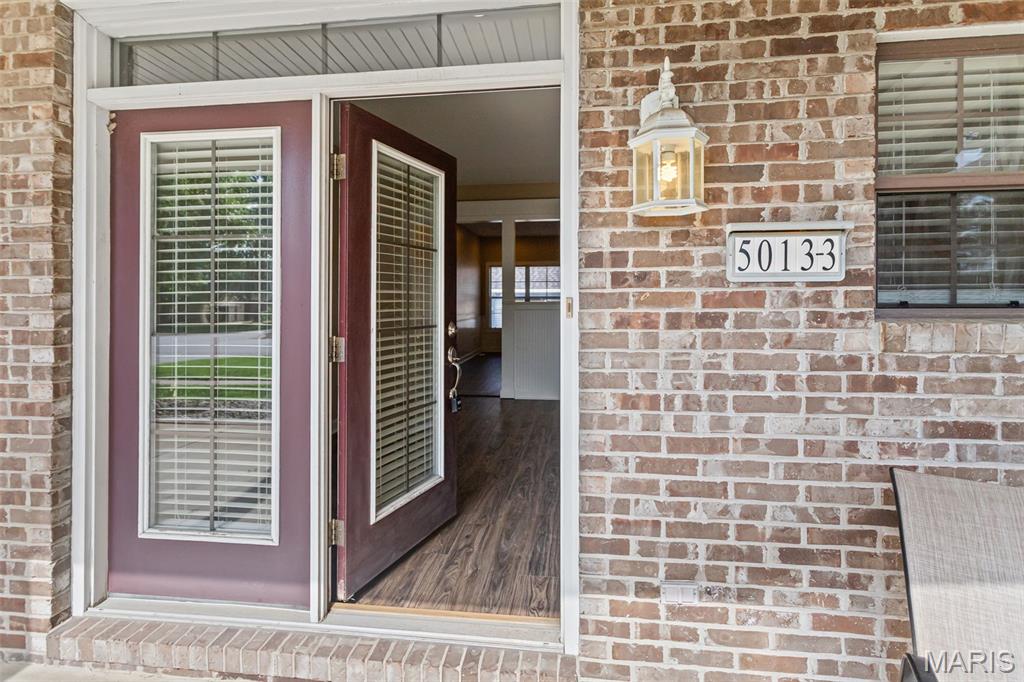

5013 River Aire Drive Unit: 3
VIEW PHOTOS
Courtesy of Tarrant and Harman Real Estate and Auction Co, Kristen Weld Listing Contact: 618-433-9436 
$160,000

5013 River Aire Drive Unit: 3

2 Beds 2 Baths 1,020 Sq.Ft. 0.63 Acres

Description

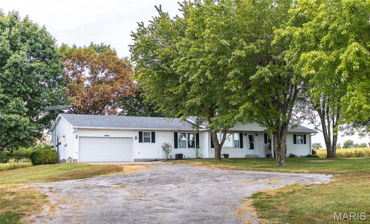
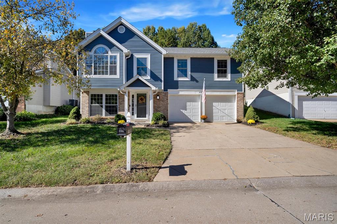
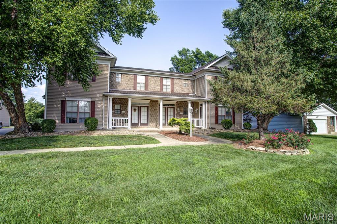
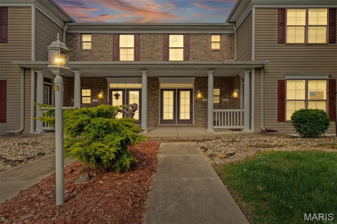
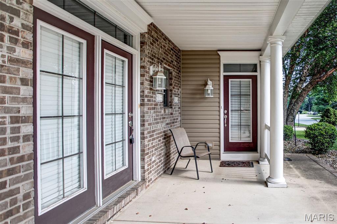
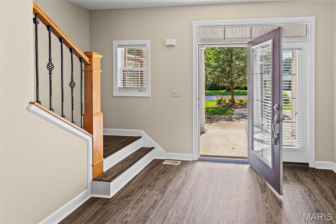
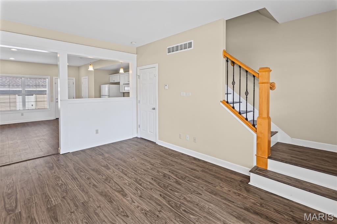
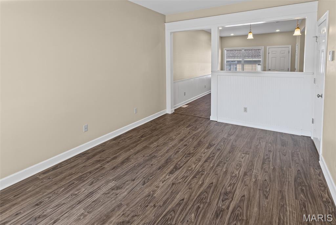
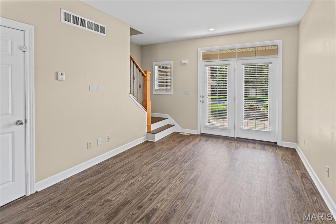
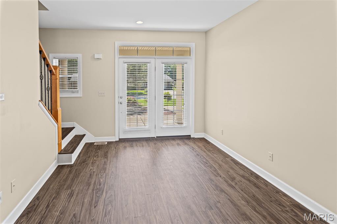
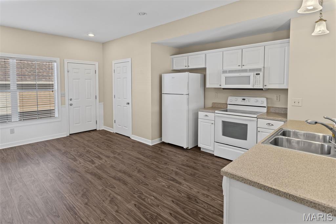
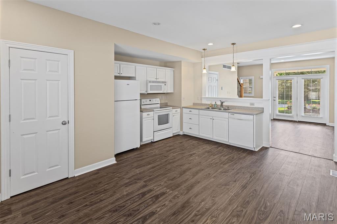
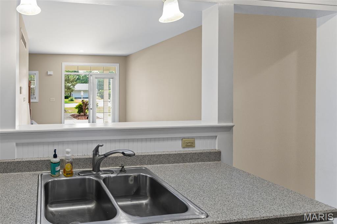
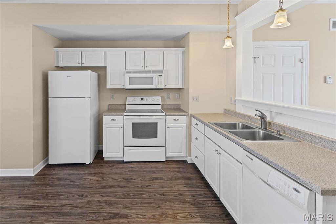
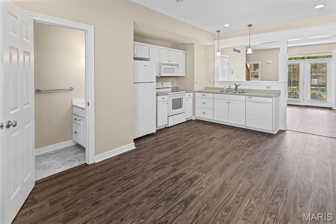
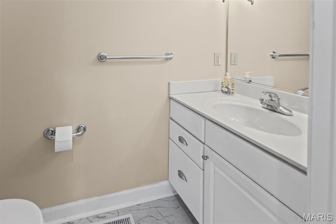
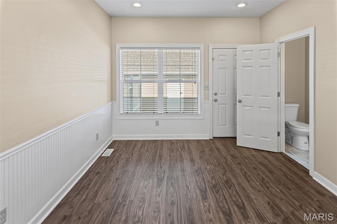
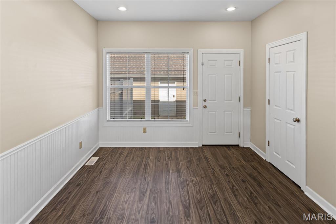
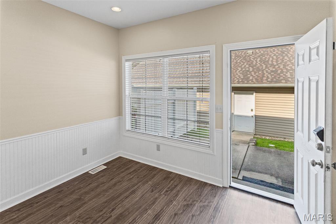
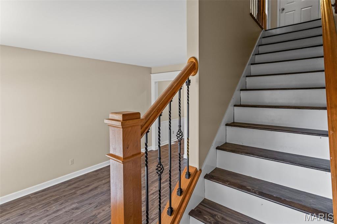
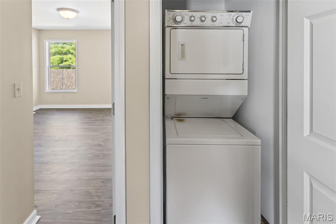
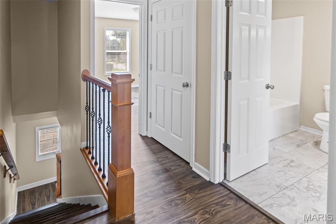
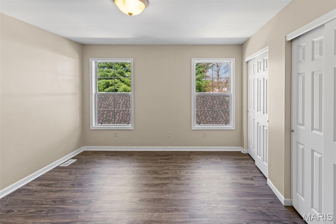
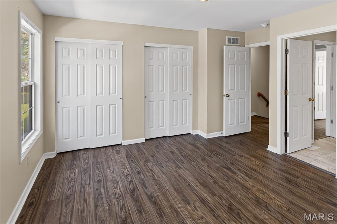
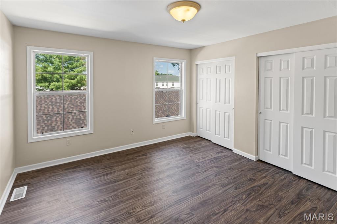
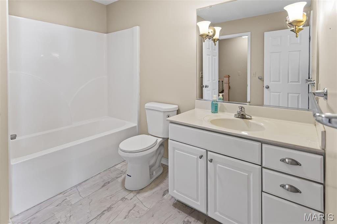
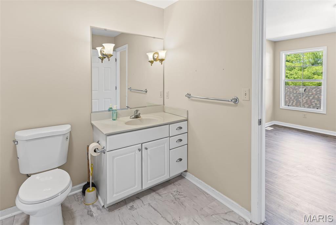
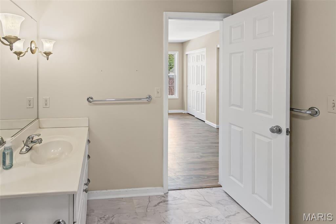
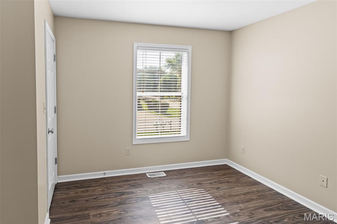
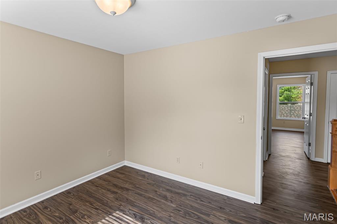
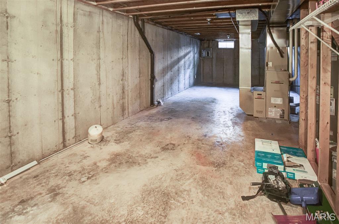
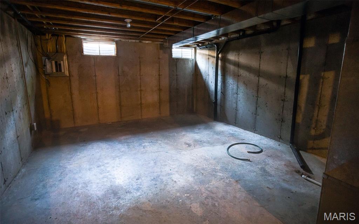
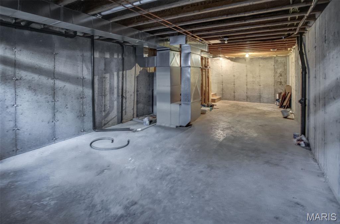
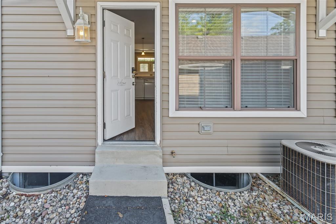
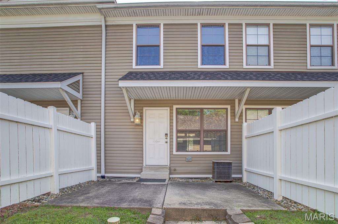
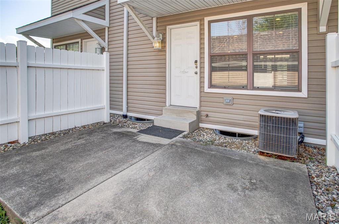
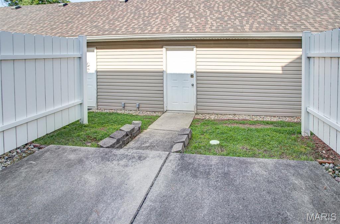
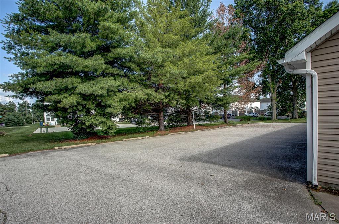
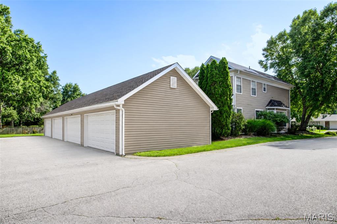
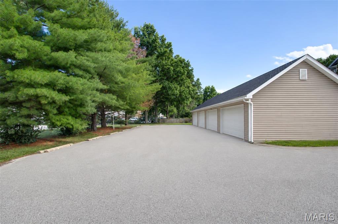
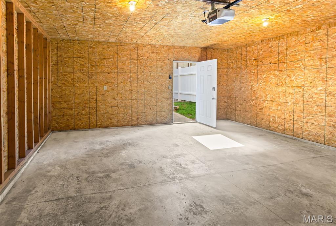
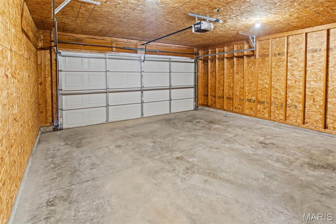
Welcome home to this beautiful, maintenance-free ground-level condo in the desirable River Aire South subdivision! Offering 2 spacious bedrooms, 1.5 bathrooms, and a 2-car garage, this home features an open floor plan that's perfect for both everyday living and entertaining. The eat-in kitchen provides plenty of space for casual dining, while the convenient upstairs laundry--located on the same level as the bedrooms--makes daily living a breeze. Enjoy the peaceful setting of this quiet community with all the benefits of low-maintenance living. Schedule your private showing today!

Share Property

Location

5013 River Aire Drive Unit: 3, Godfrey, IL 62035

Status

Sold

Date Sold

August 18, 2026

Property Amenities

Interior
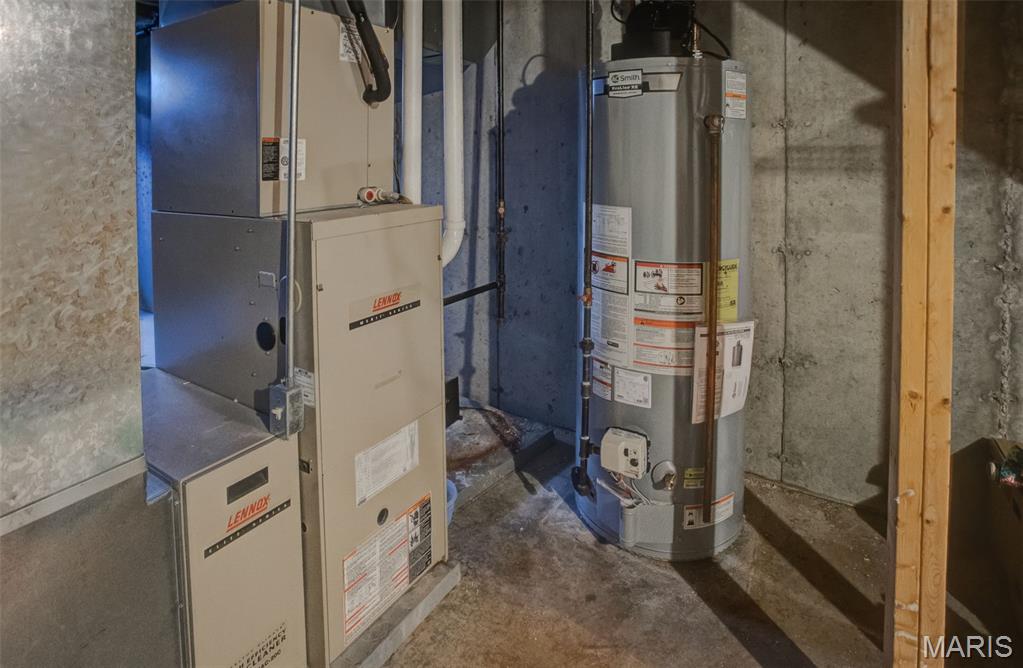
Appliances Dishwasher, Microwave, Built-In Electric Range, Refrigerator, Washer/Dryer
Total Bedrooms: 2
Half Bathrooms: 1
Full Bathrooms: 1
Area & Lot
Lot Area 0.63 Acres
Living area 1,020 Sq.Ft.
MLS® ID 26039958
Year Built 2005
School District Alton DIST 11
High School Alton
Middle School ALTON DIST 11
Elementary School ALTON DIST 11
Architecture Styles Traditional
Type Condo
Status Sold
Exterior
Stories 2
Air conditioning Central Air
Heat type Forced Air
Water Source Public
Garage Space 2.0
Sewer Public Sewer
Lot Features Private
Utilities Electricity Connected, Natural Gas Connected, Water Connected
Finance
Sales Price $160,000
HOA Fees $175 monthly
Real Estate Tax $2,865 yearly

Godfrey/Alton

Work With Kristen

Whether you are buying or selling, we treat your real estate goals as our own. We combine deep local expertise in Chesterfield and Alton with a highly tailored, stress-free approach. Let’s collaborate to turn your next move into a seamless success story.