Leave a Message

Thank you for your message. We will be in touch with you shortly.

4352 Bear Ridge Drive
VIEW PHOTOS
Courtesy of ListWithFreedom.com Inc, Pamela Chyba Listing Contact: 855-456-4945 
Price Upon Request

4352 Bear Ridge Drive

3 Beds 3 Baths 1,728 Sq.Ft.

Description

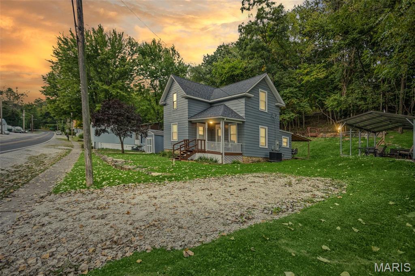
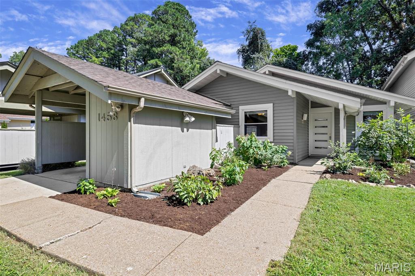
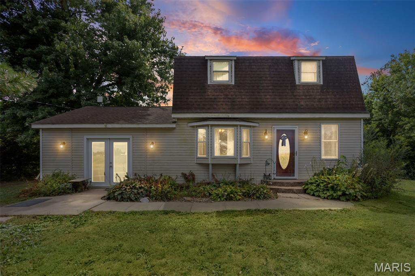
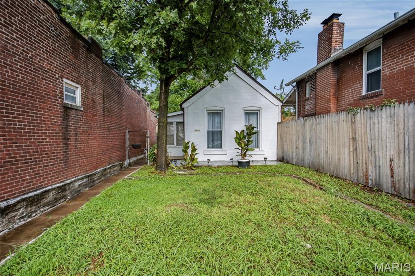
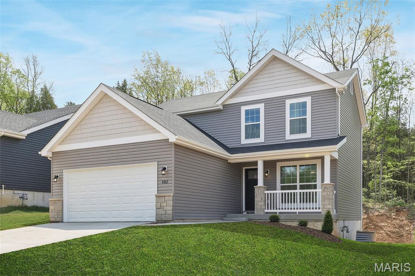
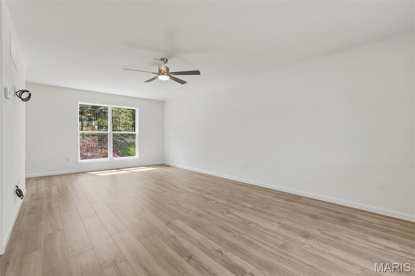
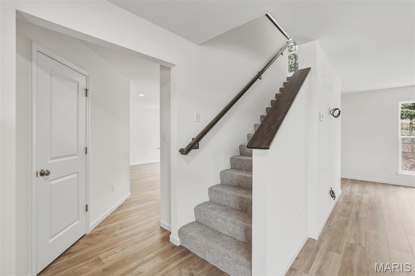
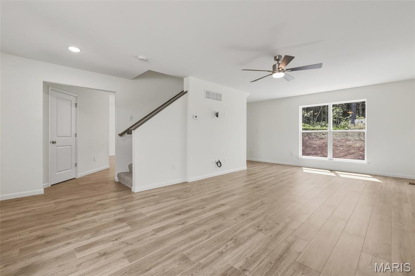
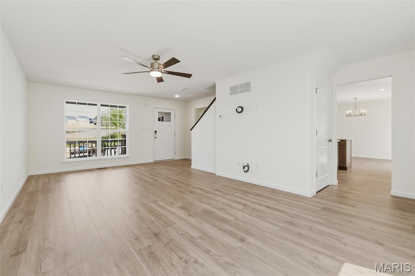
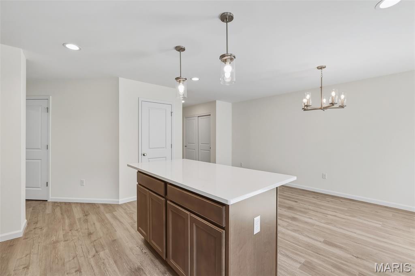
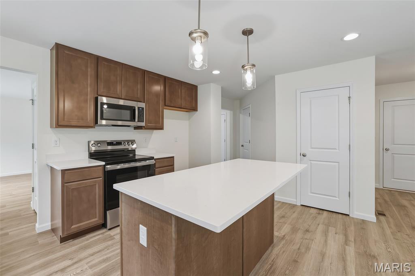
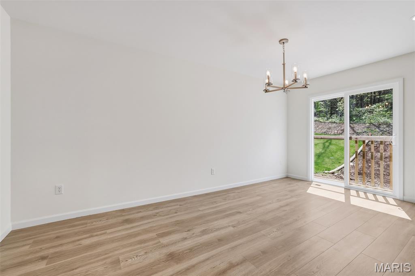
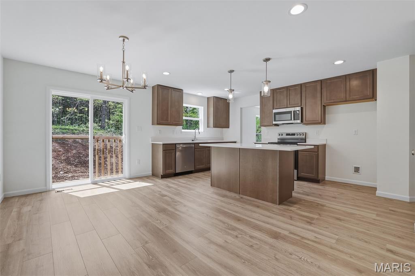
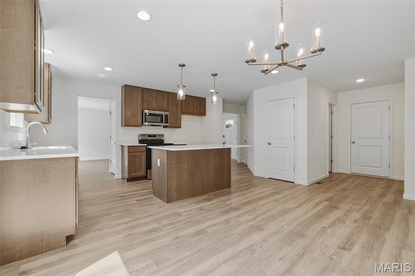
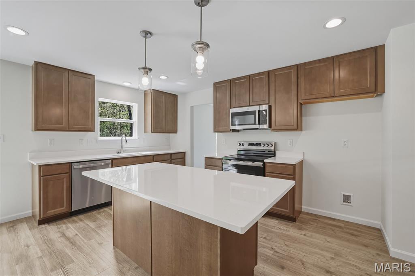
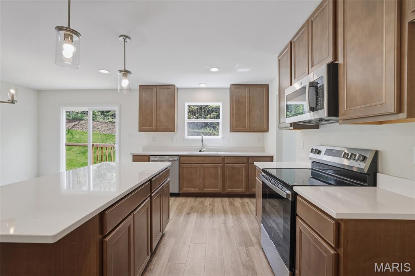
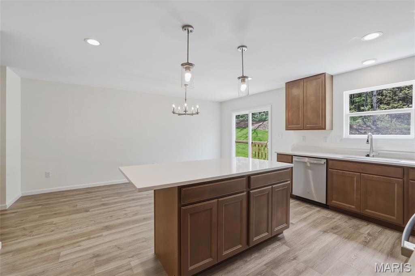
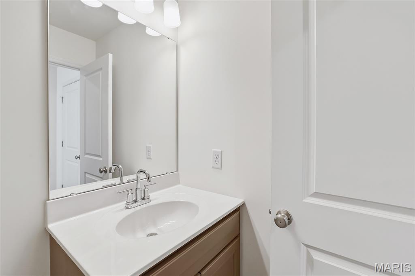
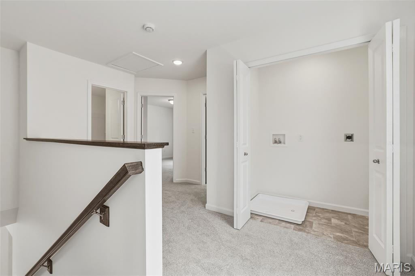
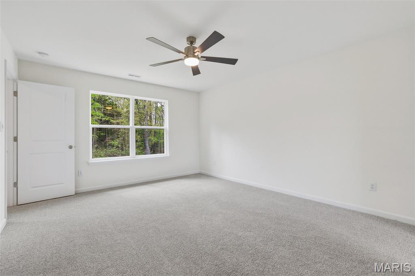
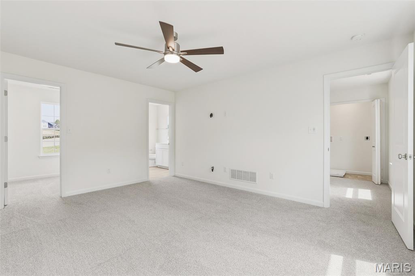
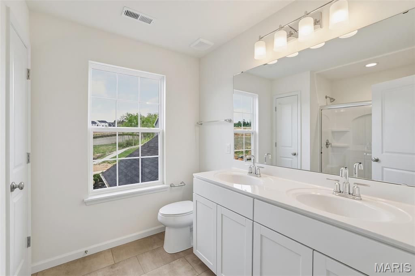
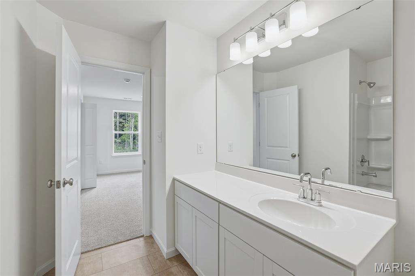
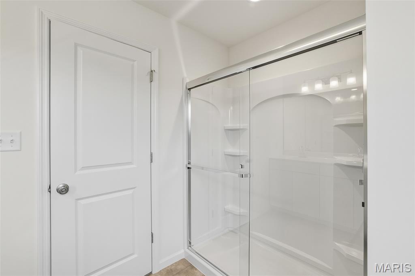
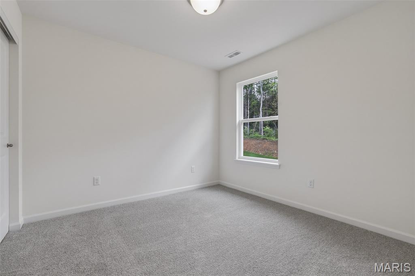
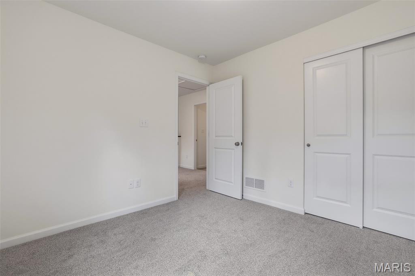
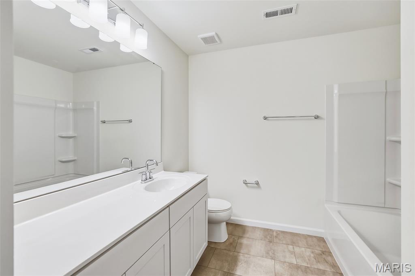
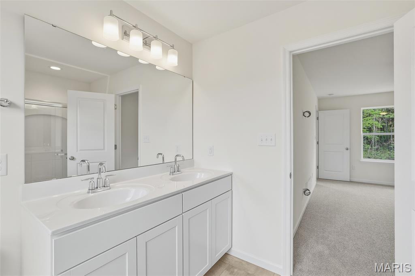
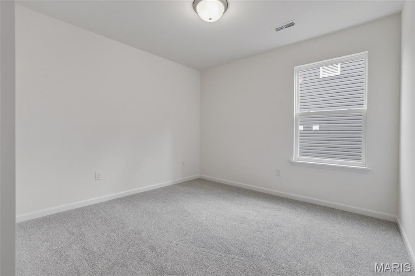
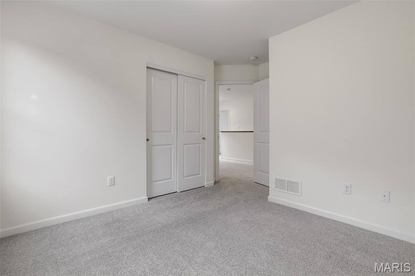
New McBride Homes Berwick, 2-story home, 3 BR, 2.5 BA is ready now! Craftsman exterior! Perfect for entertaining, enjoy wood laminate flooring & 6ft windows on the main level. The kitchen boasts quartz countertops, stainless steel GE appliances & level 4 Landen Burlap 42" cabinetry w/center island & breakfast bar. Adjacent, the breakfast area w/sliding glass door to the backyard. Huge living room w/2 large windows for natural light. Upstairs the primary suite has a walki-n closet, private bath w/double sink vanity, linen closet, & 5' walk-in shower. Two more bedrooms, full bath, & 2nd floor laundry add convenience. Other features include white two panel interior doors, powder room, upgraded lighting/plumbing fixtures, & more! Located in House Springs, this community features 263 homesites off Bear Creek Road, just east of Gravois Road and Carol Park Road. Enjoy peace of mind with McBride Homes' 10 year builders warranty & incredible customer service! Similar photos shown.

Share Property

Location

4352 Bear Ridge Drive, House Springs, MO 63051

Status

Sold

Date Sold

July 29, 2026
Kristen Weld

Kristen Weld

TITLE

Broker Associate

Property Amenities

Interior
Appliances Stainless Steel Appliance(s), Dishwasher, Disposal, Microwave, Electric Range
Total Bedrooms: 3
Half Bathrooms: 1
Full Bathrooms: 2
Other Interior Features Breakfast Room, Ceiling Fan(s), Dining/Living Room Combo, Entrance Foyer, Open Floorplan, Pantry, Walk-In Closet(s)
Area & Lot
Living area 1,728 Sq.Ft.
MLS® ID 25081304
School District Northwest R-I
High School Northwest High
Middle School Northwest Valley School
Elementary School House Springs Elem.
Architecture Styles Traditional
Type Residential
Status Sold
Exterior
Stories 2
Air conditioning Central Air
Heat type Forced Air
Water Source Public
Garage Space 2.0
Sewer Public Sewer
Lot Features Other
Utilities Underground Utilities

Work With Kristen

Whether you are buying or selling, we treat your real estate goals as our own. We combine deep local expertise in Chesterfield and Alton with a highly tailored, stress-free approach. Let’s collaborate to turn your next move into a seamless success story.