Leave a Message

Thank you for your message. We will be in touch with you shortly.

125 S Gatty Drive
125 S Gatty Drive
125 S Gatty Drive
125 S Gatty Drive
125 S Gatty Drive
125 S Gatty Drive
125 S Gatty Drive
125 S Gatty Drive
125 S Gatty Drive
125 S Gatty Drive
125 S Gatty Drive
125 S Gatty Drive
125 S Gatty Drive
125 S Gatty Drive
125 S Gatty Drive
125 S Gatty Drive
125 S Gatty Drive
125 S Gatty Drive
125 S Gatty Drive
125 S Gatty Drive
125 S Gatty Drive
125 S Gatty Drive
125 S Gatty Drive
125 S Gatty Drive
125 S Gatty Drive
125 S Gatty Drive
125 S Gatty Drive
125 S Gatty Drive
125 S Gatty Drive
125 S Gatty Drive
125 S Gatty Drive
125 S Gatty Drive
125 S Gatty Drive
125 S Gatty Drive
125 S Gatty Drive
125 S Gatty Drive
125 S Gatty Drive
125 S Gatty Drive
125 S Gatty Drive
125 S Gatty Drive
125 S Gatty Drive
125 S Gatty Drive
125 S Gatty Drive
125 S Gatty Drive
125 S Gatty Drive
125 S Gatty Drive
125 S Gatty Drive
125 S Gatty Drive
125 S Gatty Drive
125 S Gatty Drive
125 S Gatty Drive
125 S Gatty Drive
125 S Gatty Drive
125 S Gatty Drive
125 S Gatty Drive
125 S Gatty Drive
VIEW PHOTOS
Courtesy of Berkshire Hathaway HomeServices Select Properties, Julie Colin Listing Contact: 636-720-1100 
Price Upon Request

125 S Gatty Drive

3 Beds 2 Baths 1,985 Sq.Ft. 0.35 Acres

Description

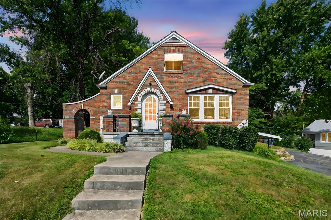
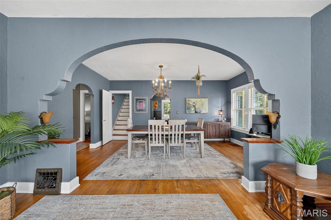
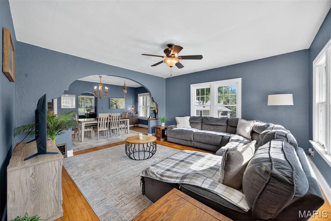
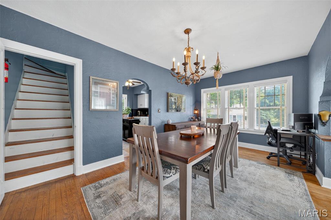
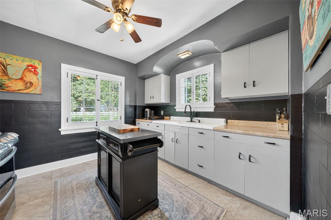
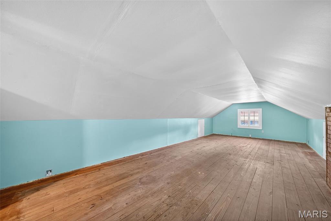
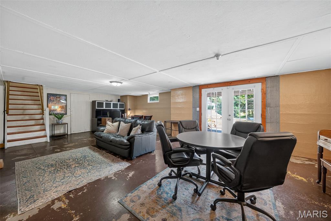

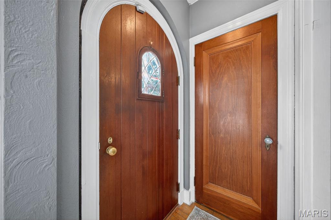
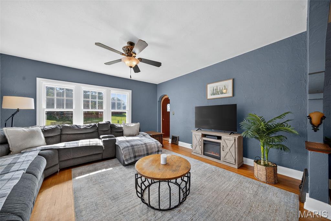
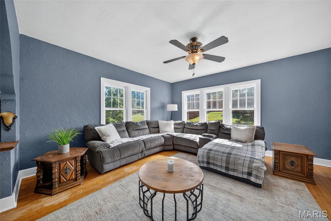
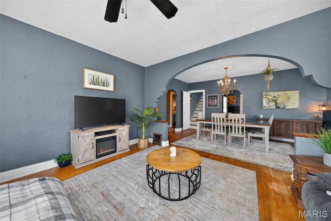
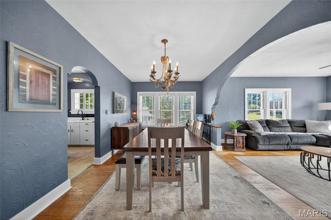
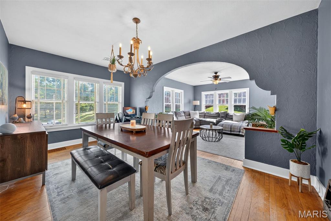
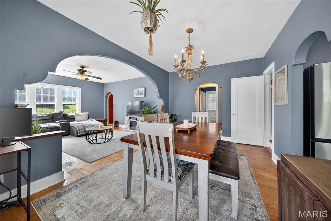
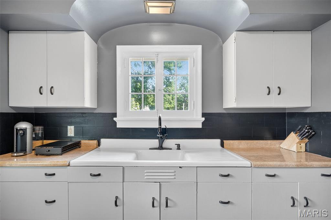
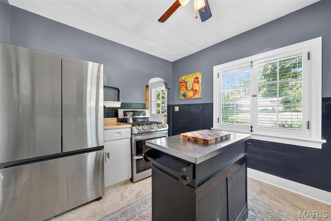
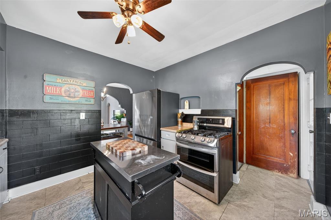
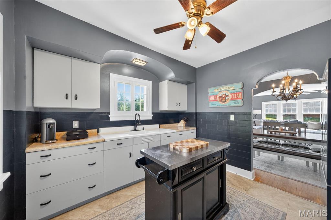
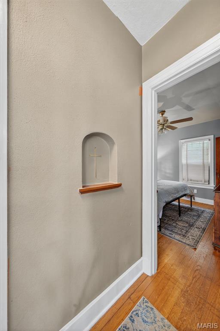
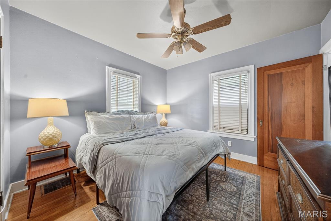
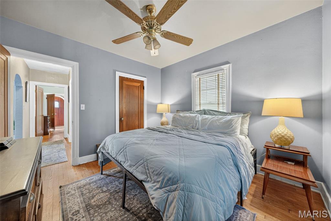
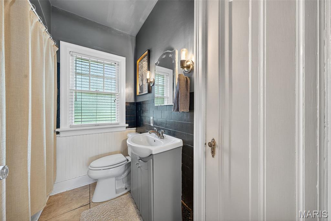
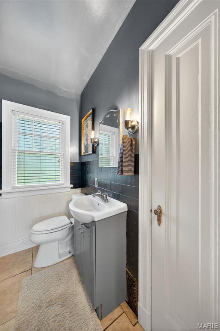
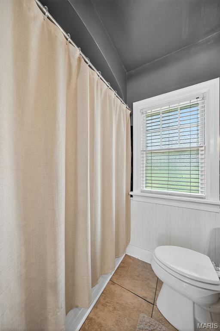
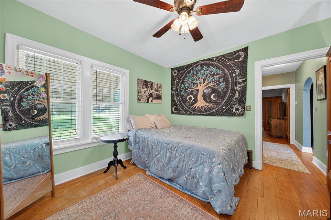
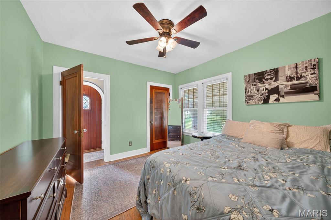
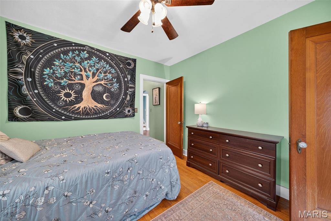
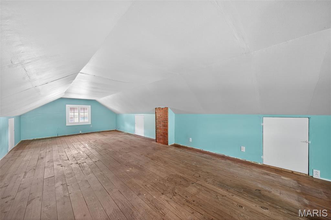
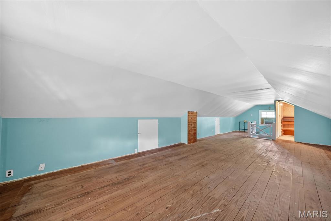
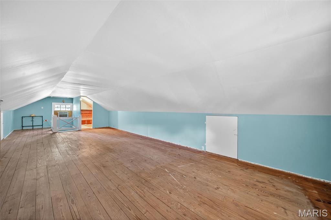
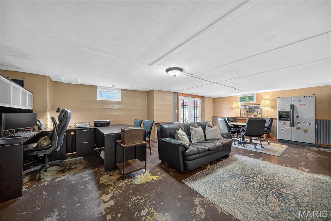
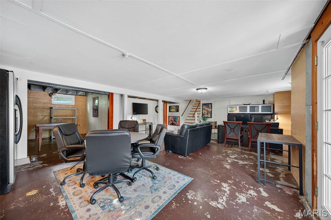
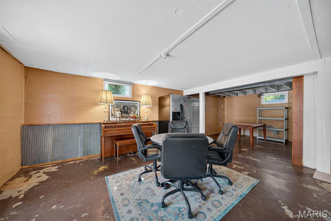
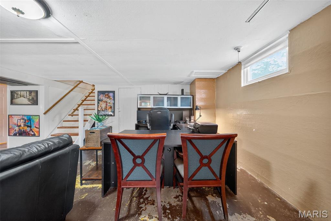
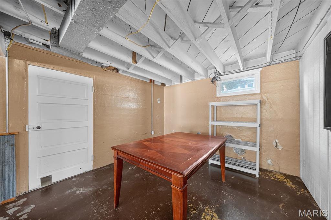
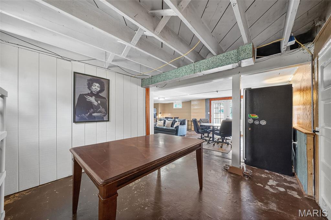
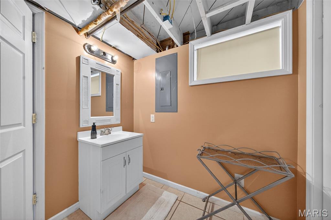
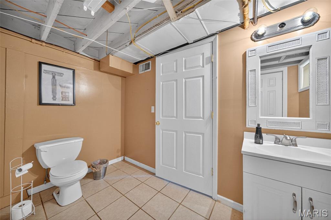
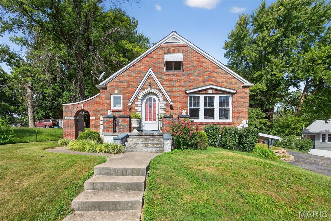
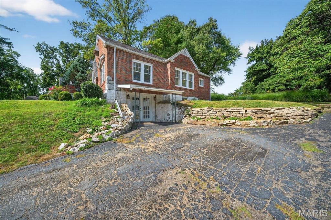
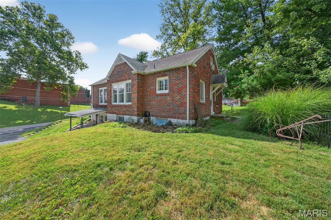
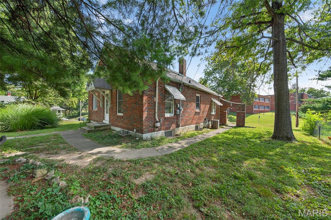
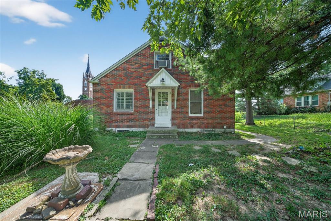
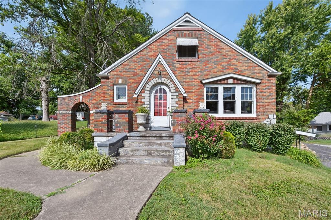
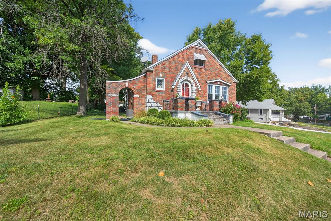
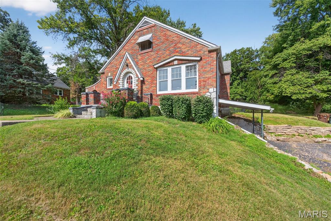
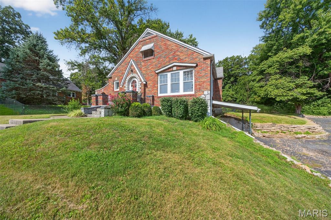
This Tudor-inspired all-brick bungalow blends timeless design with everyday comfort. Beautiful original hardwood floors flow throughout much of the home, highlighted by arched doorways, stained glass, wood doors, wide baseboards, and decorative built-in alcoves that showcase the craftsmanship of the era. The main level features a spacious living room, dining room, kitchen, two bedrooms, and a full bath. Upstairs, a large dormer room offers flexibility as a third bedroom, office, or studio. The walk-out lower level expands the living space with a cozy den-family room and half bath.

This home is move-in ready but also offers the opportunity to bring your vision to life. With some finishing touches, it could truly become a show-stopper. If you're looking for a project you can enjoy living in while making updates, this is the perfect fit.


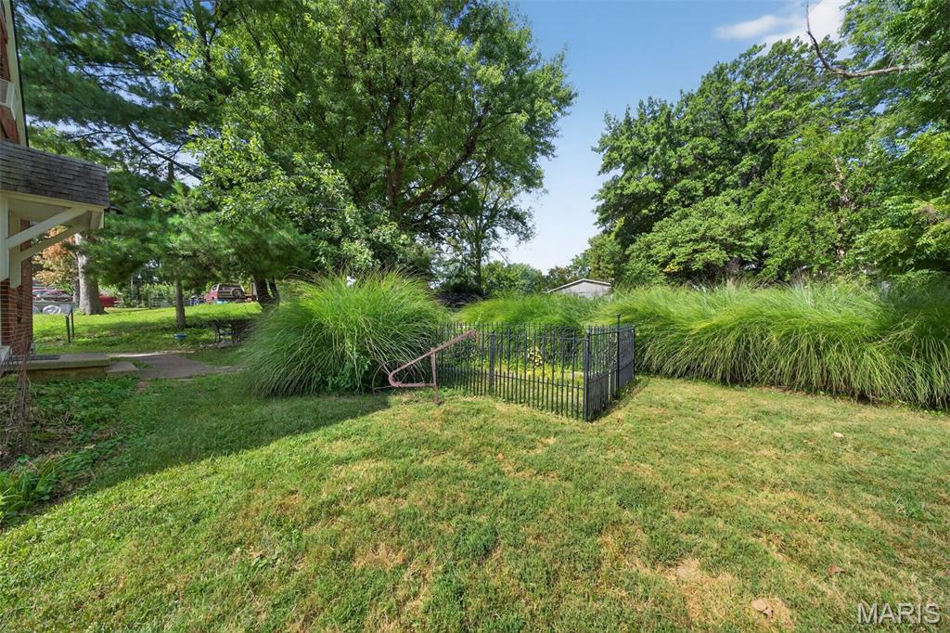
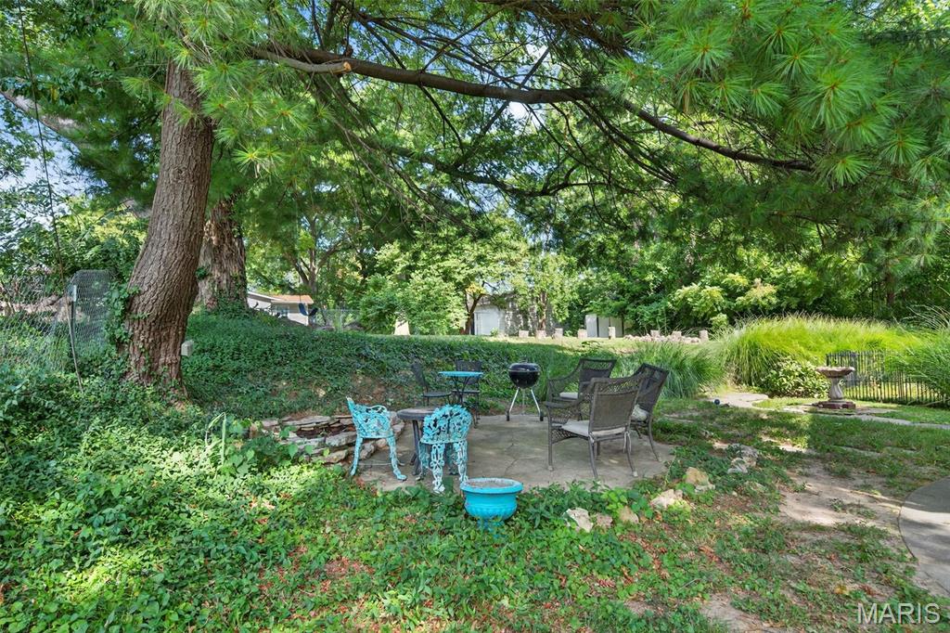
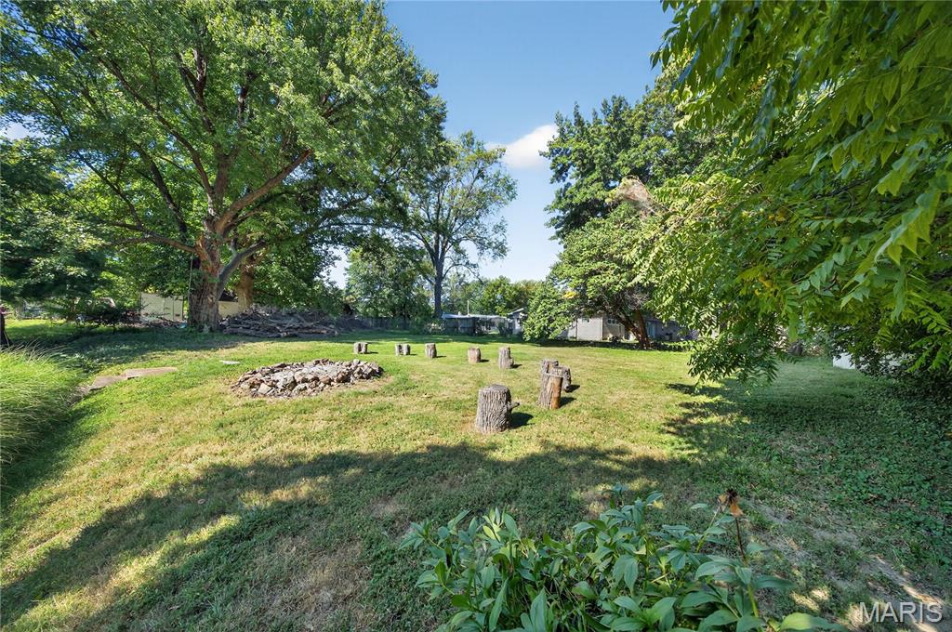
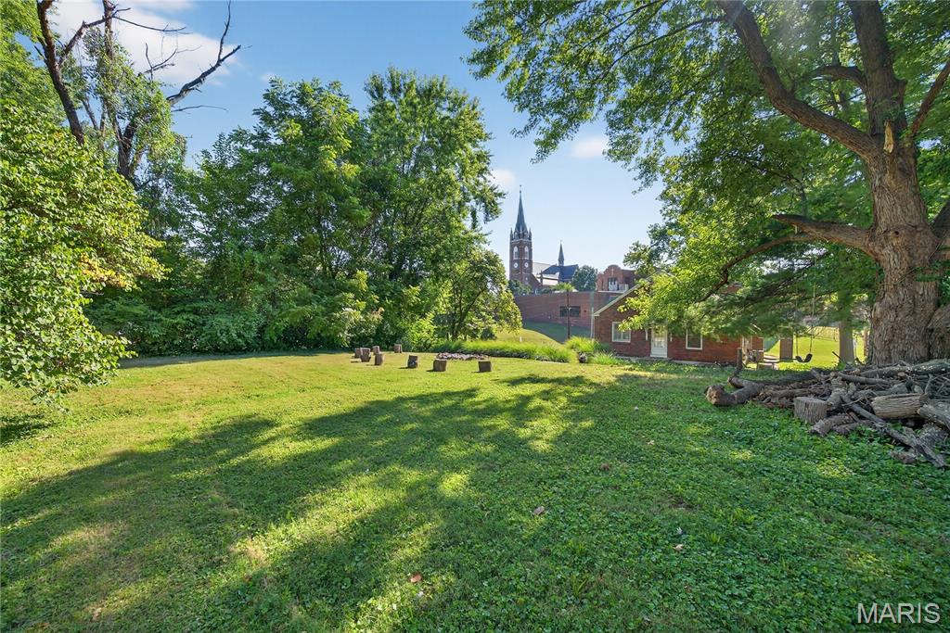
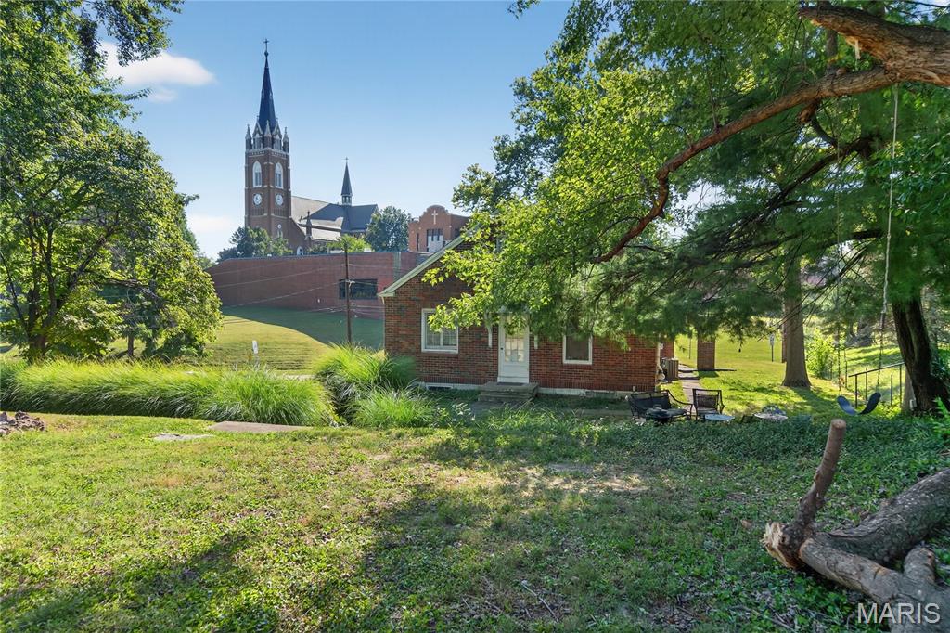
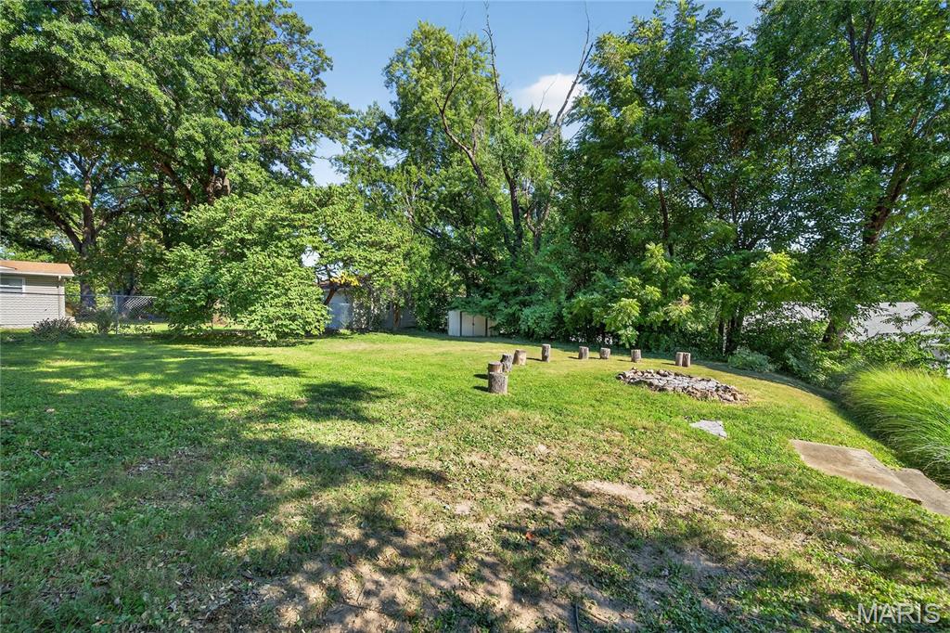
Outside, the large lot provides plenty of space to relax and entertain, while the quiet street creates a private feel just minutes from I-70 and within walking distance of Mid Rivers Mall, shops, and dining. A one-year home protection plan is included for added peace of mind.

Share Property

Location

125 S Gatty Drive, St Peters, MO 63376

Status

Sold

Date Sold

October 14, 2025

Property Amenities

Interior
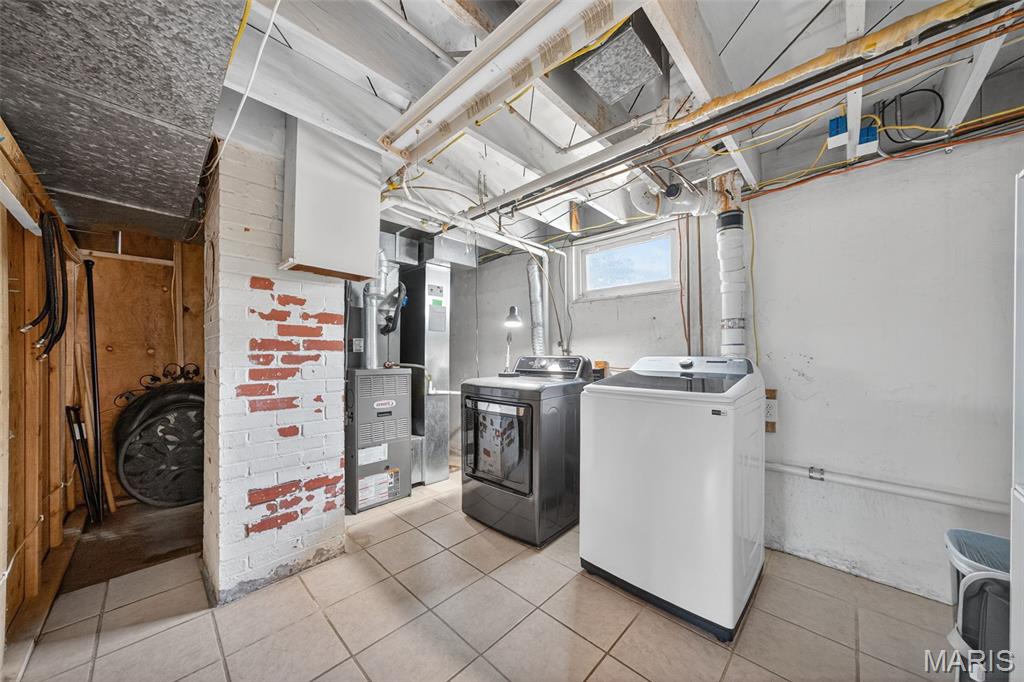
Laundry room In Basement, Gas Dryer Hookup
Appliances Stainless Steel Appliance(s), Disposal, Dryer, Free-Standing Gas Oven, Self Cleaning Oven, Free-Standing Gas Range, Refrigerator, Washer, Gas Water Heater
Flooring Ceramic Tile, Wood
Total Bedrooms: 3
Half Bathrooms: 1
Full Bathrooms: 1
Other Interior Features Built-in Features, Ceiling Fan(s), Chandelier, Kitchen Island, Laminate Counters, Natural Woodwork, Separate Dining, Walk-In Closet(s)
Area & Lot
Lot Area 0.35 Acres
Living area 1,985 Sq.Ft.
MLS® ID 25058983
Year Built 1939
School District Ft. Zumwalt R-II
High School Ft. Zumwalt East High
Middle School DuBray Middle
Elementary School St. Peters Elem.
Architecture Styles Bungalow, Tudor
Type Residential
Status Sold
Exterior
Stories 2
Air conditioning Ceiling Fan(s), Central Air, Window Unit(s)
Heat type Forced Air, Natural Gas
Water Source Public
Sewer Public Sewer
Other Exterior Features Awning(s)
Parking Asphalt, Driveway
Lot Features Back Yard, Open Lot, Some Trees
Roof Architectural Shingle
Utilities Electricity Connected, Natural Gas Connected, Sewer Connected, Water Connected
Finance
Price Upon Request

360 Virtual Tour

Take a tour of this property

St. Peters/Cottelville

Work With Kristen

Whether you are buying or selling, we treat your real estate goals as our own. We combine deep local expertise in Chesterfield and Alton with a highly tailored, stress-free approach. Let’s collaborate to turn your next move into a seamless success story.