Leave a Message

Thank you for your message. We will be in touch with you shortly.

120 Oak Street
120 Oak Street
120 Oak Street
120 Oak Street
120 Oak Street
120 Oak Street
120 Oak Street
120 Oak Street
120 Oak Street
120 Oak Street
120 Oak Street
120 Oak Street
120 Oak Street
120 Oak Street
120 Oak Street
120 Oak Street
120 Oak Street
120 Oak Street
120 Oak Street
120 Oak Street
120 Oak Street
120 Oak Street
120 Oak Street
120 Oak Street
120 Oak Street
120 Oak Street
120 Oak Street
120 Oak Street
120 Oak Street
120 Oak Street
120 Oak Street
120 Oak Street
120 Oak Street
120 Oak Street
120 Oak Street
120 Oak Street
120 Oak Street
120 Oak Street
VIEW PHOTOS
Courtesy of RE/MAX Alliance, Angie Daniels Listing Contact: 618-656-2111 
$335,000

120 Oak Street

3 Beds 2 Baths 2,100 Sq.Ft. 0.61 Acres

Description

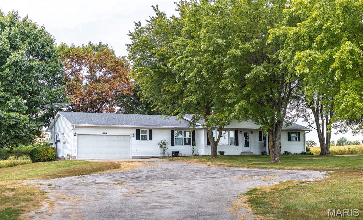
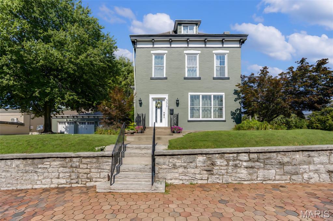
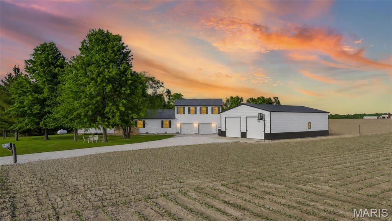
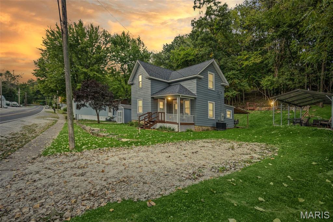
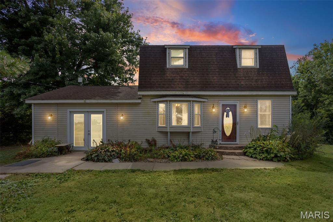
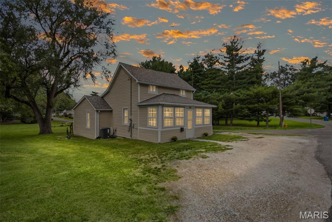
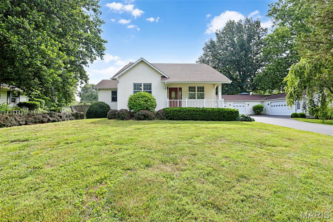
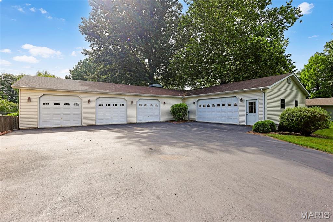
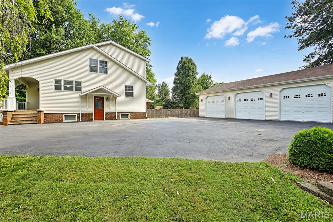
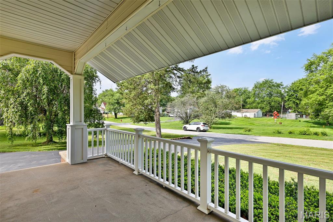
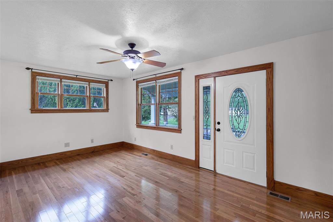
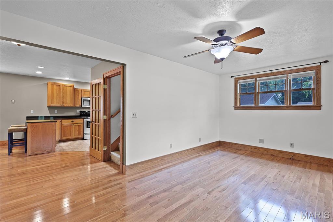
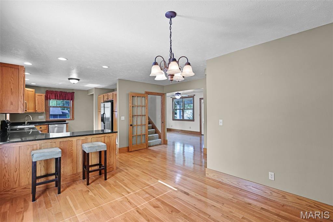
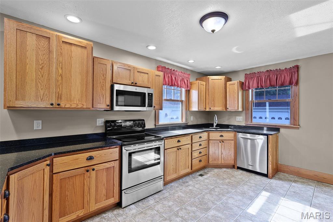
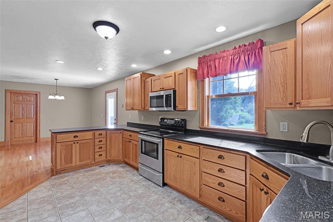
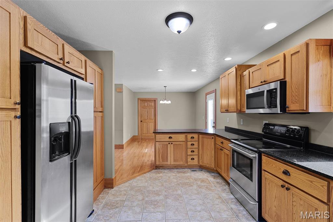
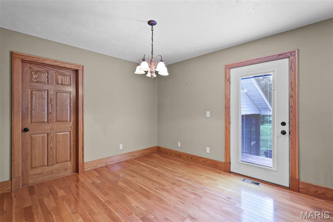
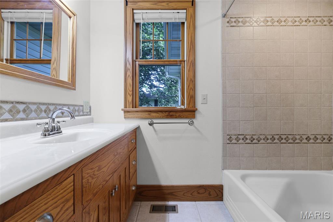
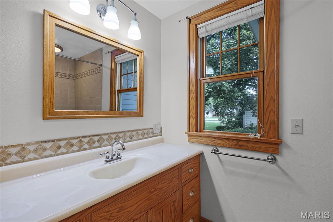
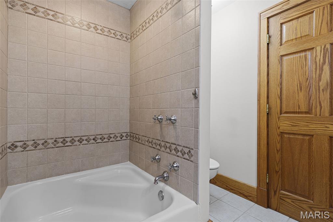
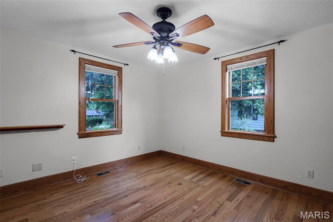
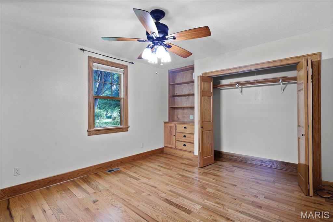
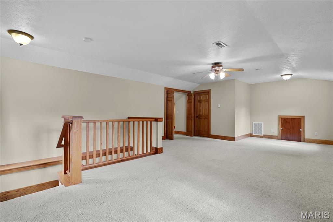
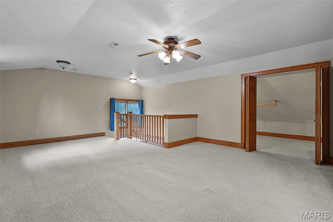
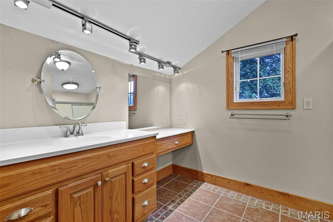
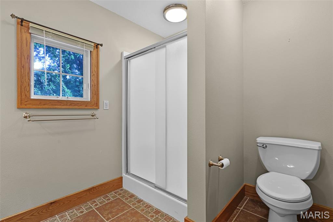
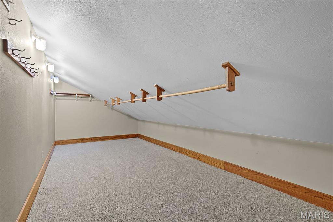
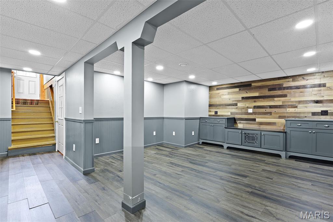
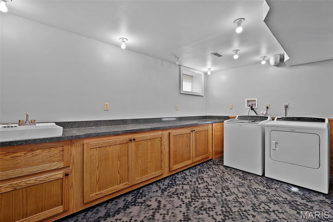
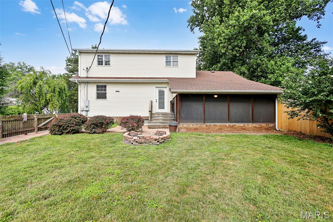
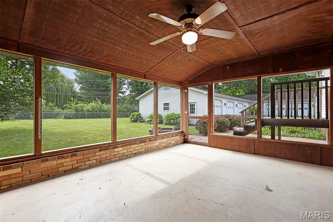
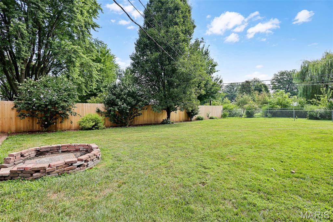
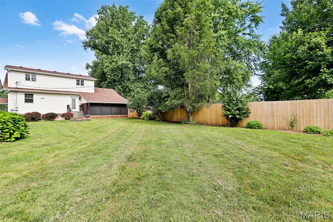
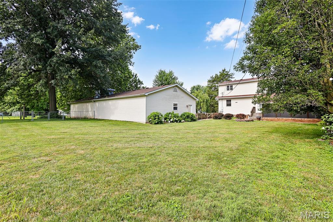
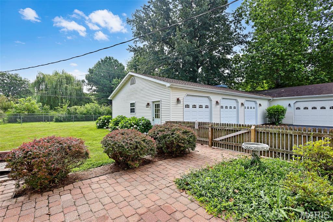
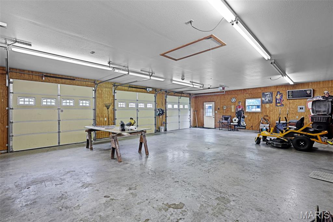
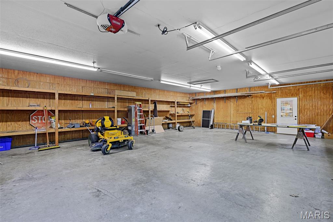
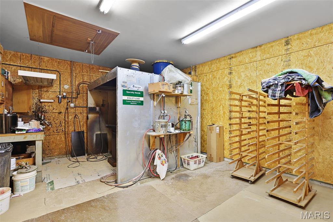
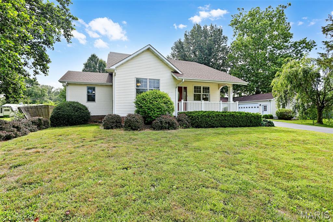
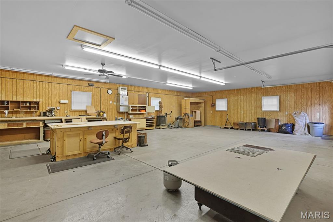
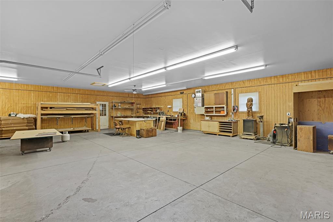
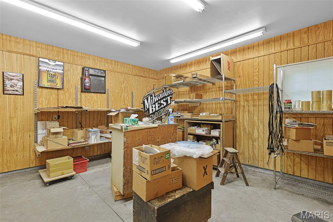
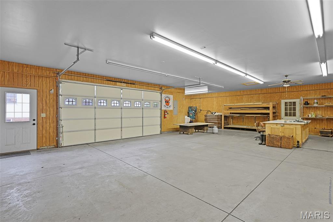
Welcome to this beautifully upgraded and meticulously maintained 3BR, 2 BA home that blends comfort, style, and function. The heart of the home features a stunning kitchen w/quartz countertops, custom cabinetry, & stainless appliances. Both bathrooms have tasteful updates, while the spacious living areas offer sparkling hardwoods creating a warm, inviting feel throughout. The primary suite encompasses the entire upper level. The lower level houses a storage room, family room, laundry room & storage space. Outside is a true showstopper: the massive 3 bay garage (39 x 29), workshop (43 x 29), office (16 x 16), & misc. room (21 x 16)equipped w/paint booth is designed for serious hobbyists or business owners. The impressive space is heated, well insulated, & provides ample space for projects, storage, or equipment. Out back is also a screened porch and fenced back yard - perfect for pets!

Share Property

Location

120 Oak Street, Moro, IL 62067

Status

Sold

Date Sold

August 18, 2025

Property Amenities

Interior
Appliances Dishwasher, Disposal, Dryer, Microwave, Free-Standing Electric Range, Refrigerator, Washer, Electric Water Heater, Water Softener
Total Bedrooms: 3
Full Bathrooms: 2
Area & Lot
Lot Area 0.61 Acres
Living area 2,100 Sq.Ft.
MLS® ID 25048990
Year Built 1955
School District Edwardsville DIST 7
High School Edwardsville
Middle School EDWARDSVILLE DIST 7
Elementary School EDWARDSVILLE DIST 7
Architecture Styles Cottage
Type Residential
Status Sold
Exterior
Stories 2
Air conditioning Central Air
Heat type Forced Air
Water Source Public
Garage Space 5.0
Sewer Public Sewer
Lot Features Landscaped, Level
Utilities Electricity Connected
Finance
Sales Price $335,000
Real Estate Tax $2,233 yearly

Work With Kristen

Whether you are buying or selling, we treat your real estate goals as our own. We combine deep local expertise in Chesterfield and Alton with a highly tailored, stress-free approach. Let’s collaborate to turn your next move into a seamless success story.