Leave a Message

Thank you for your message. We will be in touch with you shortly.

1104 Edgewood Avenue
VIEW PHOTOS
Courtesy of RE/MAX Alliance, Jenni Rowe Listing Contact: 618-466-7100 
$256,500

1104 Edgewood Avenue

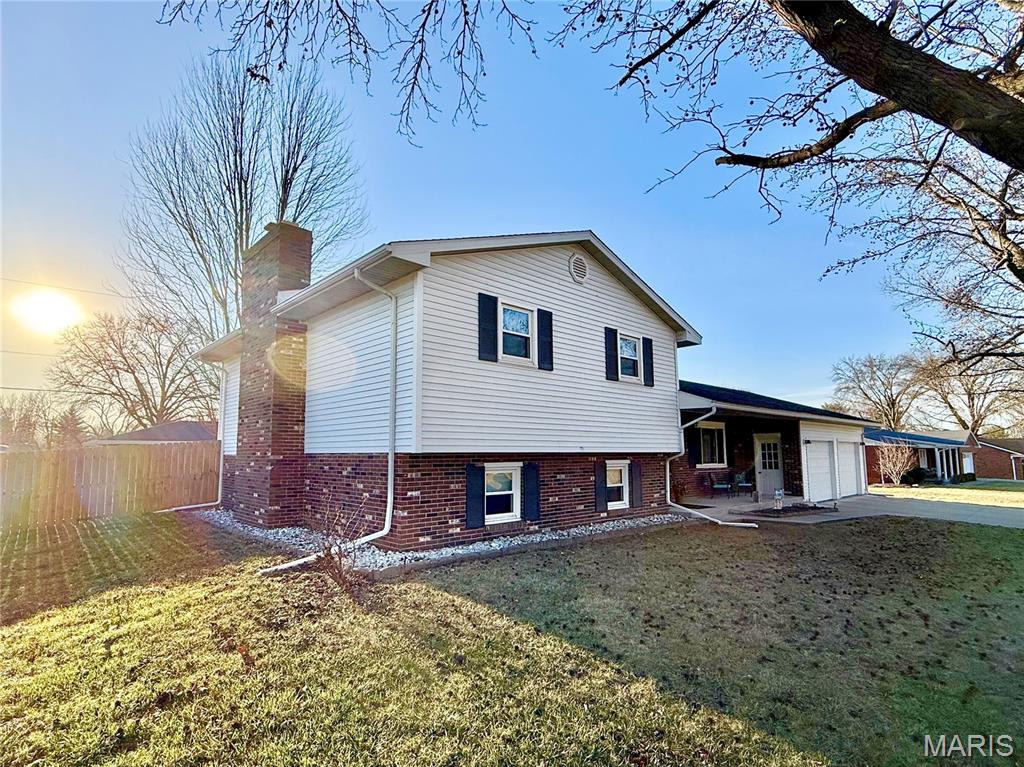
3 Beds 3 Baths 2,306 Sq.Ft. 0.27 Acres

Description

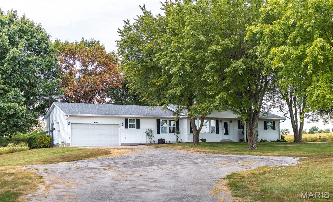
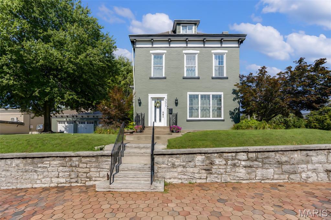
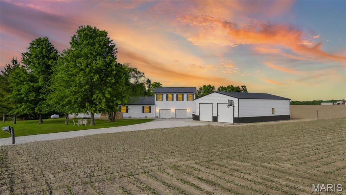
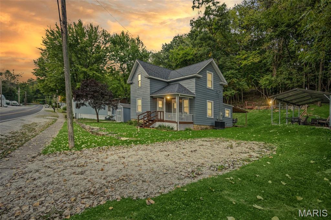
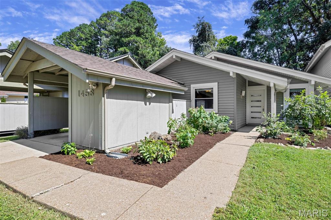
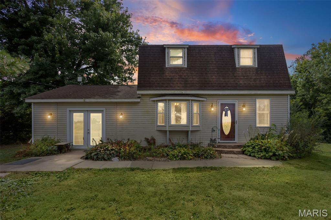
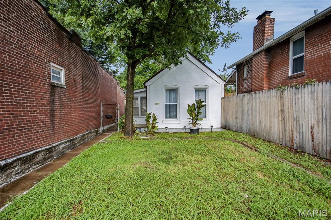
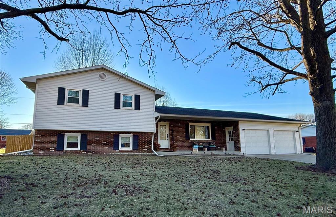
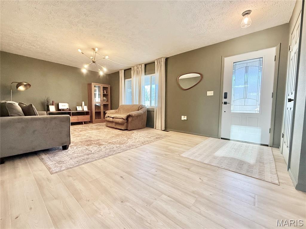
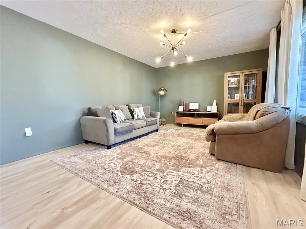
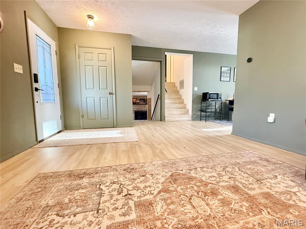
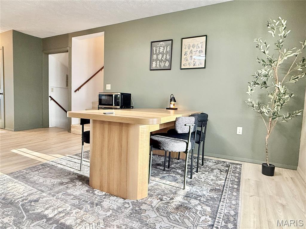
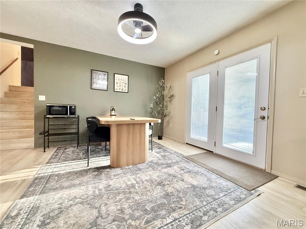
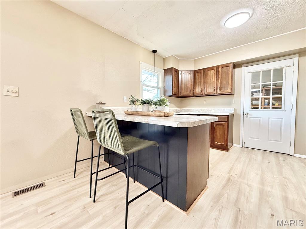
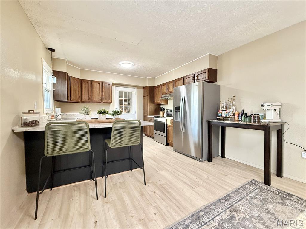
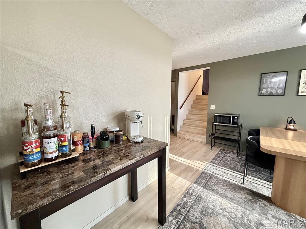
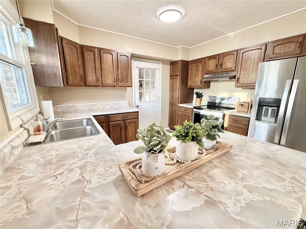
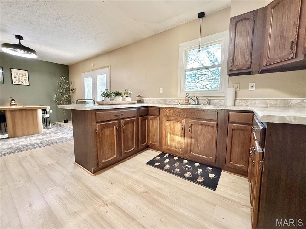
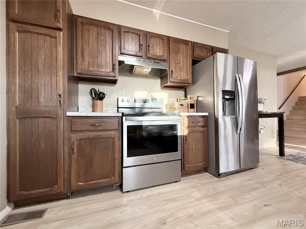
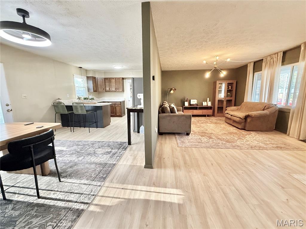
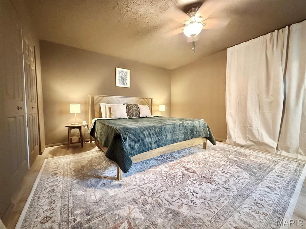
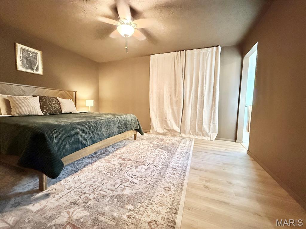
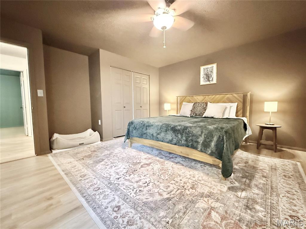
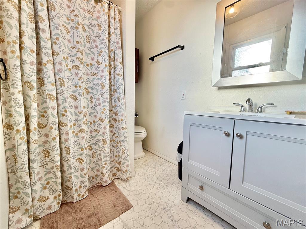
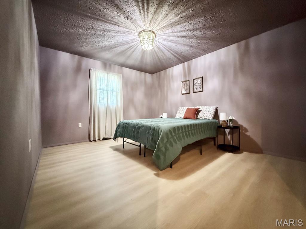
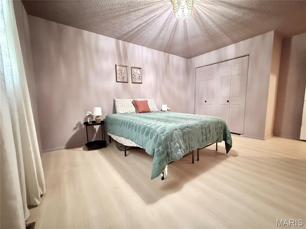
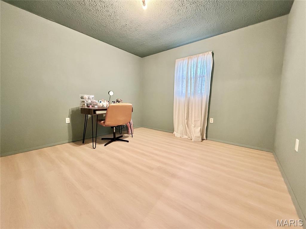
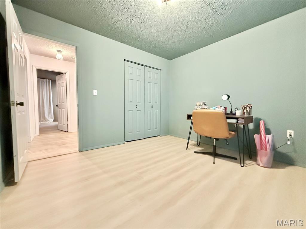
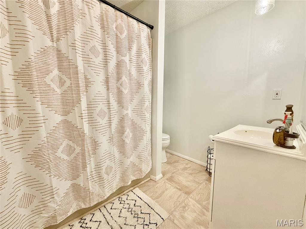
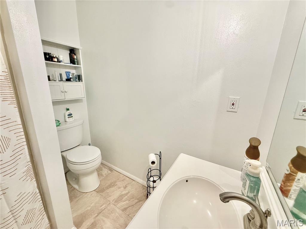
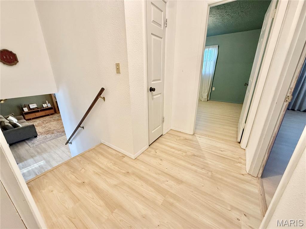
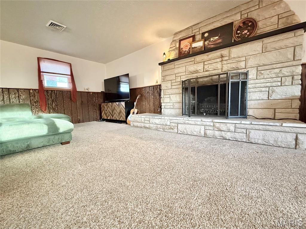
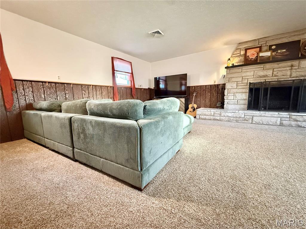

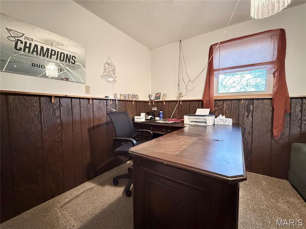
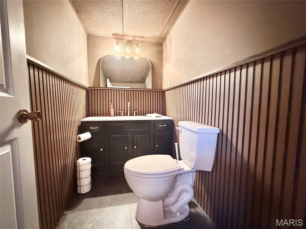
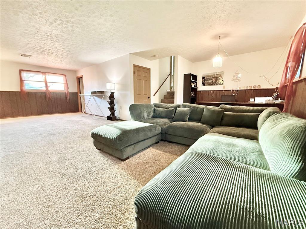
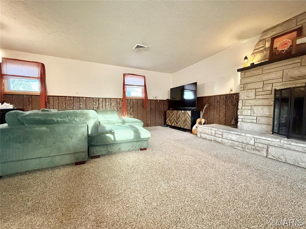
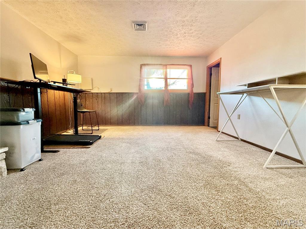
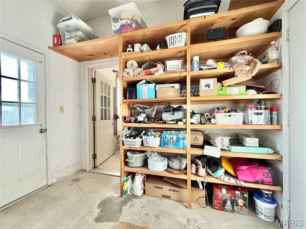
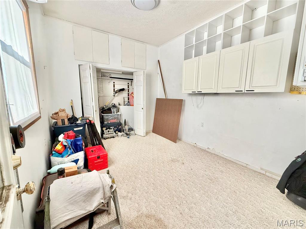
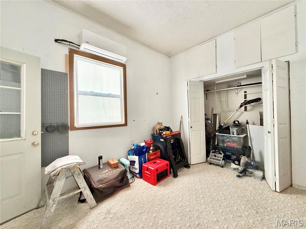
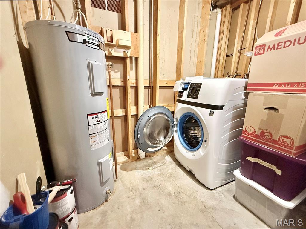
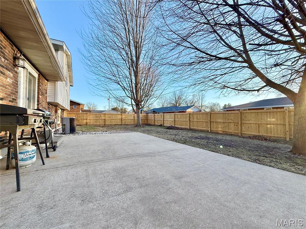
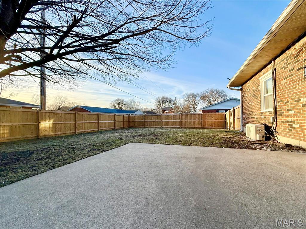
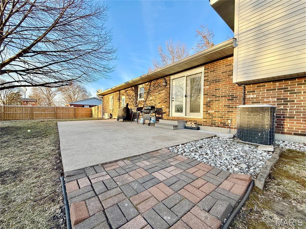
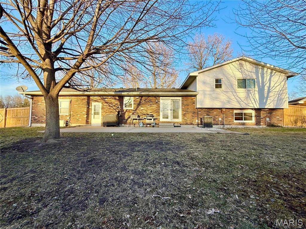
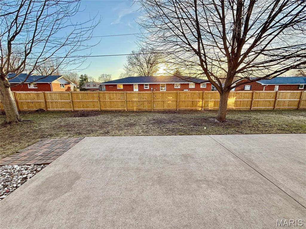
Welcome to this beautifully maintained 3+ bedroom, 3-bath tri-level home offering space and style in a highly desirable neighborhood close to the high school. Step inside to a large, light-filled living room, and just a few steps down, the spacious family room offers a cozy fireplace and plenty of room to gather, relax, or enjoy movie nights. Thoughtfully chosen monochromatic paint schemes and accent walls create a sophisticated yet inviting atmosphere throughout, perfectly complementing the home's moody, modern aesthetic. The kitchen is both functional and welcoming, featuring a convenient breakfast bar, ample cabinetry, and included appliances--ideal for everyday living and entertaining alike. A separate dining area provides the perfect setting for family meals or hosting guests. The flexible bonus room with mini split is an ideal fourth bedroom, private home office, workout space, or hobby room. Upstairs, you'll find generously sized bedrooms, including a comfortable primary suite with its own bath. With three bathrooms, mornings are a breeze for everyone. Outside, enjoy a large, level backyard designed for both play and relaxation. The attractive patio is perfect for grilling or outdoor entertaining, while the brand-new wood privacy fence adds both charm and seclusion. Additional features include a two-car garage and lots of storage. Stylish, spacious, and move-in ready--this home offers the perfect blend of character and comfort. PLEASE NOTE: (1) Seller will review all offers at 10am 2/23/26 with response time by 12pm; (2) Mini split in bonus room is not working (per previous owner), included as is, (3) Fireplace has never been used by current owners, no known issues, but is AS IS; (4) Wood desk next to stairs will stay unless excluded in contract.

Share Property

Location

1104 Edgewood Avenue, Jerseyville, IL 62052

Status

Sold

Date Sold

March 27, 2026

Property Amenities

Interior
Fireplace Family Room, Wood Burning
Appliances Electric Range, Refrigerator
Total Bedrooms: 3
Half Bathrooms: 1
Full Bathrooms: 2
Area & Lot
Lot Area 0.27 Acres
Living area 2,306 Sq.Ft.
MLS® ID 26009462
Year Built 1981
School District Jersey DIST 100
High School Jerseyville
Middle School JERSEY DIST 100
Elementary School JERSEY DIST 100
Architecture Styles Split Level
Type Residential
Status Sold
Exterior
Air conditioning Central Air
Heat type Forced Air
Water Source Public
Garage Space 2.0
Sewer Public Sewer
Lot Features Level
Utilities Electricity Connected, Water Connected
Finance
Sales Price $256,500
Real Estate Tax $4,254 yearly

Jerseyville

Work With Kristen

Whether you are buying or selling, we treat your real estate goals as our own. We combine deep local expertise in Chesterfield and Alton with a highly tailored, stress-free approach. Let’s collaborate to turn your next move into a seamless success story.