Leave a Message

Thank you for your message. We will be in touch with you shortly.

109 Hickory Drive
109 Hickory Drive
109 Hickory Drive
109 Hickory Drive
109 Hickory Drive
109 Hickory Drive
109 Hickory Drive
109 Hickory Drive
109 Hickory Drive
109 Hickory Drive
109 Hickory Drive
109 Hickory Drive
109 Hickory Drive
109 Hickory Drive
109 Hickory Drive
109 Hickory Drive
109 Hickory Drive
109 Hickory Drive
109 Hickory Drive
109 Hickory Drive
109 Hickory Drive
109 Hickory Drive
109 Hickory Drive
109 Hickory Drive
109 Hickory Drive
109 Hickory Drive
109 Hickory Drive
109 Hickory Drive
109 Hickory Drive
109 Hickory Drive
109 Hickory Drive
109 Hickory Drive
109 Hickory Drive
109 Hickory Drive
109 Hickory Drive
109 Hickory Drive
109 Hickory Drive
109 Hickory Drive
109 Hickory Drive
109 Hickory Drive
109 Hickory Drive
109 Hickory Drive
109 Hickory Drive
109 Hickory Drive
109 Hickory Drive
109 Hickory Drive
109 Hickory Drive
109 Hickory Drive
109 Hickory Drive
109 Hickory Drive
109 Hickory Drive
109 Hickory Drive
109 Hickory Drive
109 Hickory Drive
109 Hickory Drive
109 Hickory Drive
109 Hickory Drive
109 Hickory Drive
109 Hickory Drive
109 Hickory Drive
109 Hickory Drive
109 Hickory Drive
109 Hickory Drive
109 Hickory Drive
109 Hickory Drive
109 Hickory Drive
109 Hickory Drive
109 Hickory Drive
109 Hickory Drive
VIEW PHOTOS
Courtesy of Market Pro Realty, Inc, Tina M Davis Listing Contact: 618-251-9121 
$385,000

109 Hickory Drive

3 Beds 4 Baths 4,412 Sq.Ft. 0.73 Acres

Description

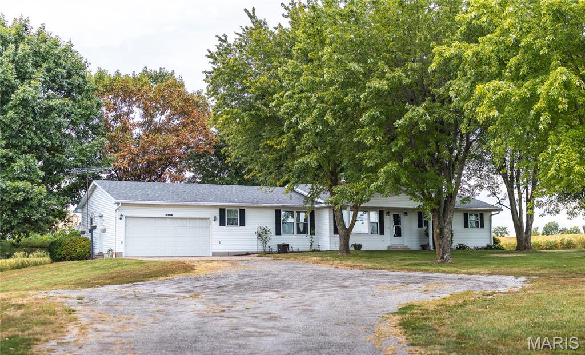
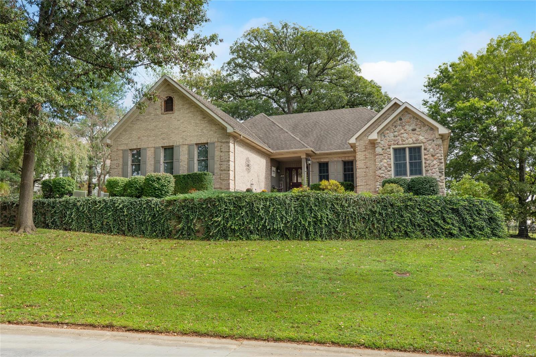
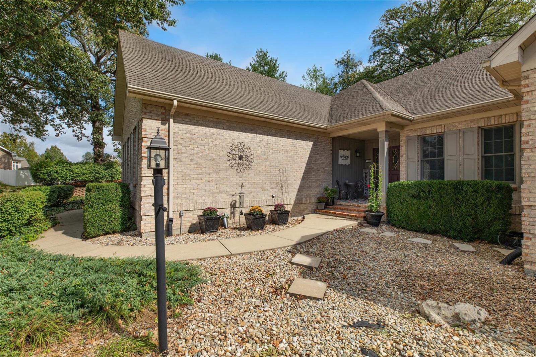
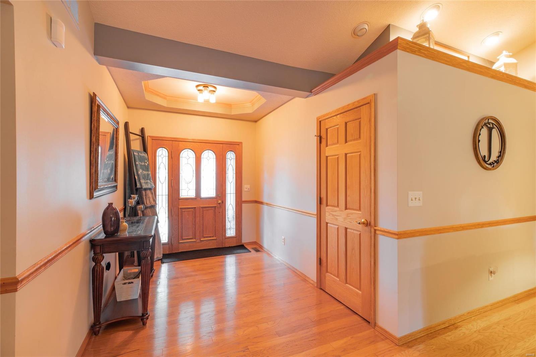
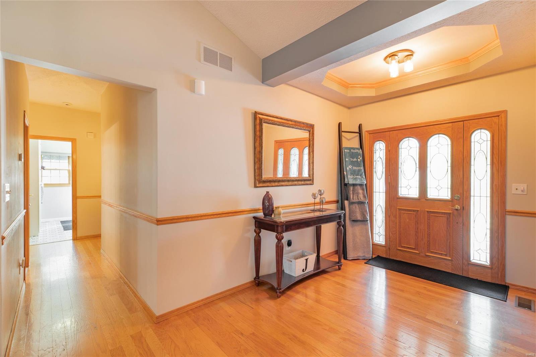
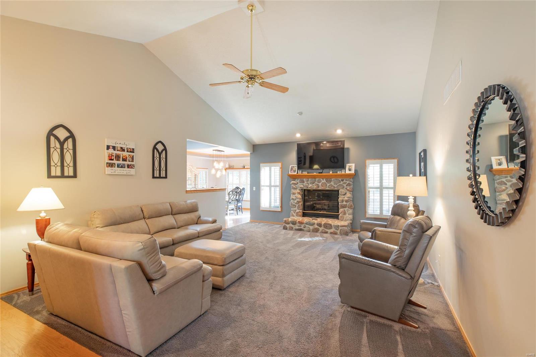
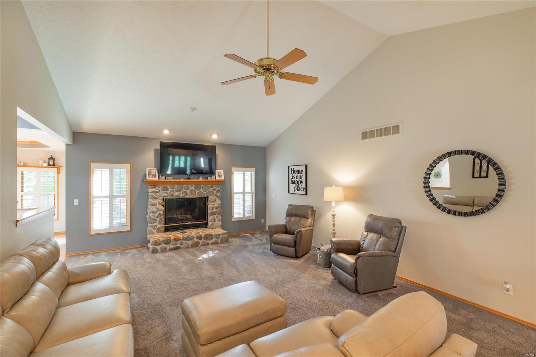
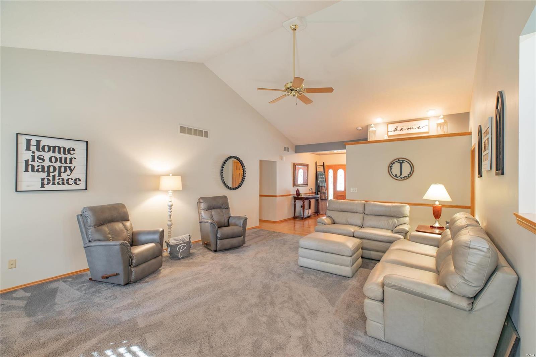
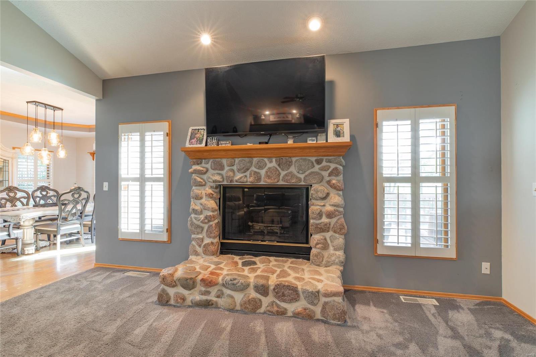
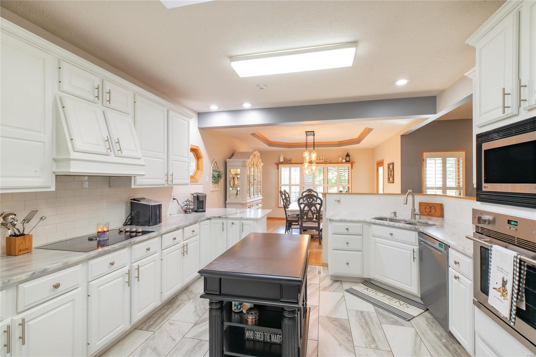
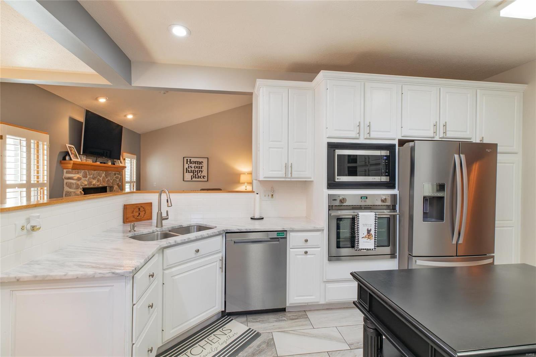
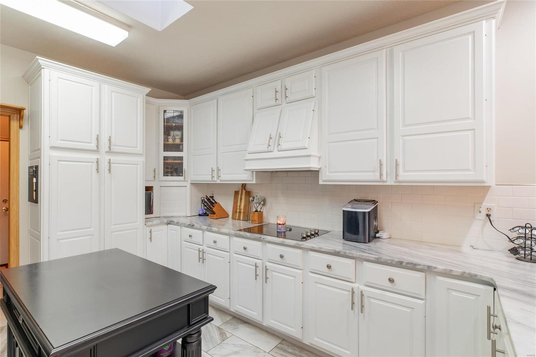
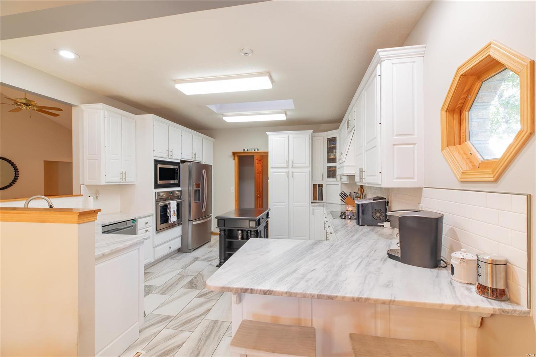
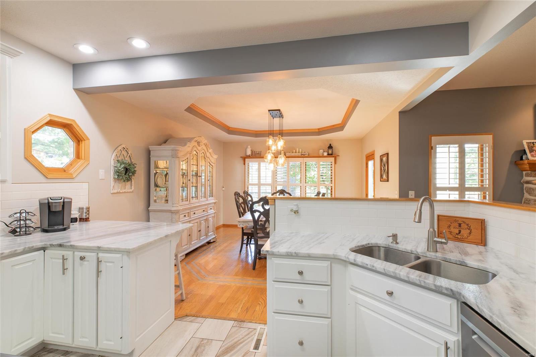
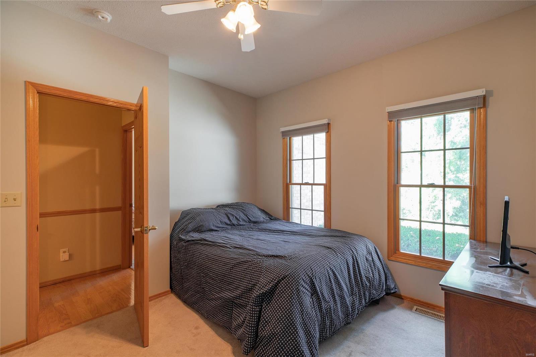
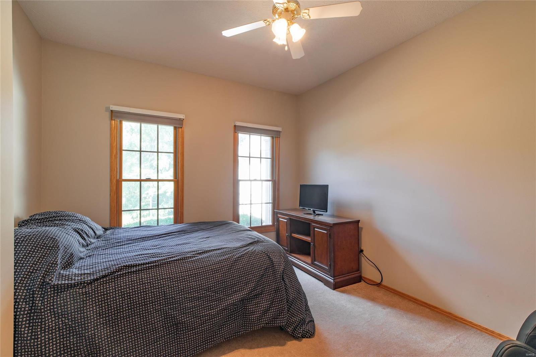
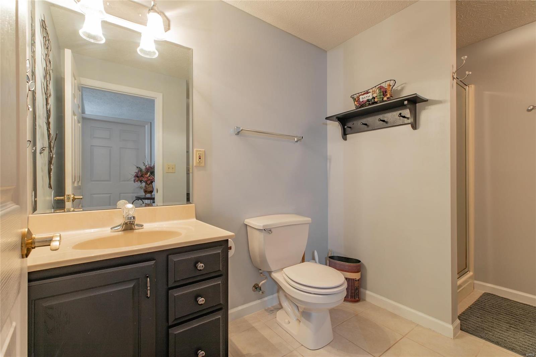
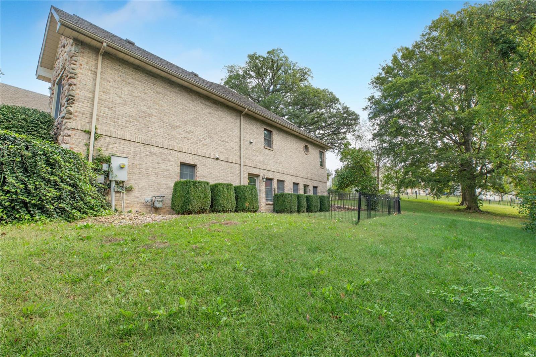
Quality 3/4 brick ranch in Whispering Oaks Subd. This 3 bed/4 bath home has been meticulously maintained and is turn-key. Most of the main floor has been tastefully remodeled, including the stunning kitchen w/marble counter tops, ceramic tile floors, subway tiled backsplash and stainless appliances. You will love the great room & fireplace, perfect for the chilly days ahead!
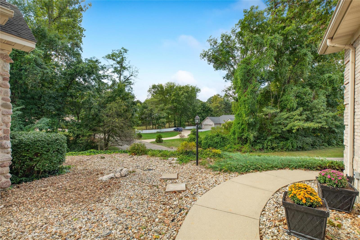
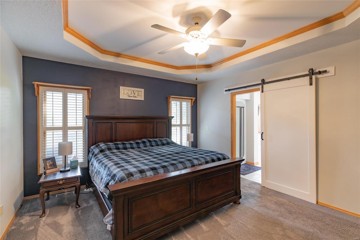
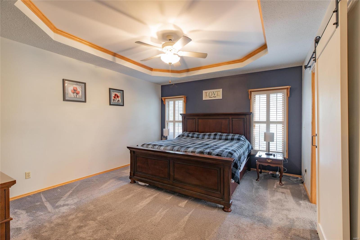
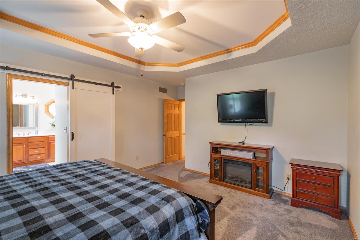
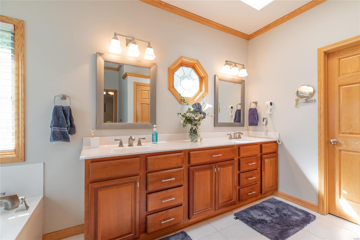
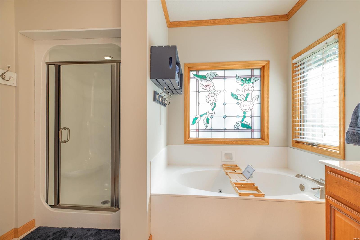
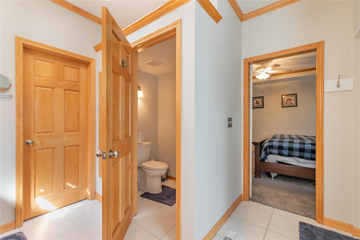
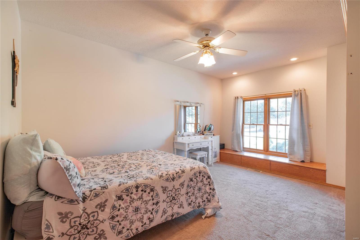
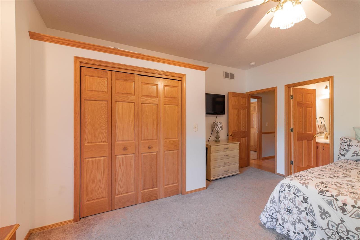
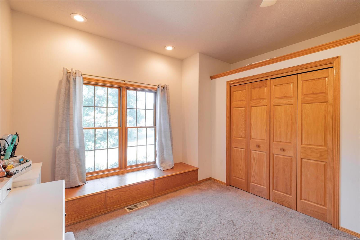
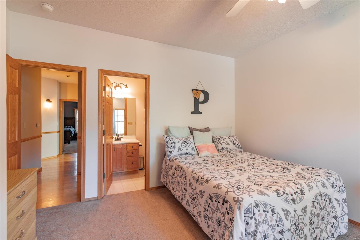
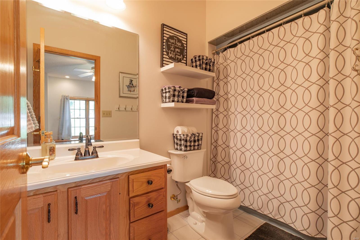
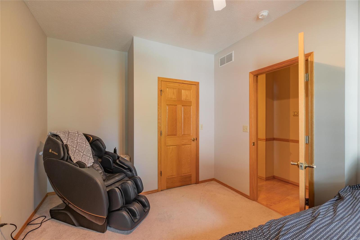
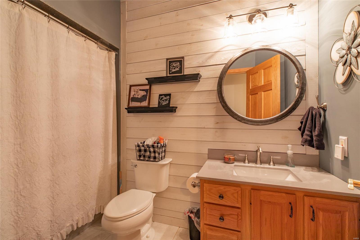
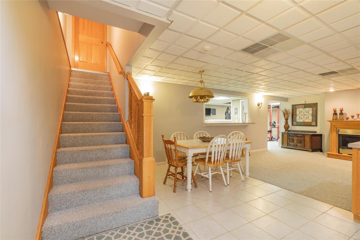
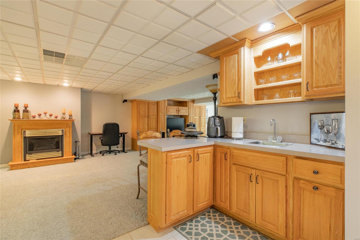
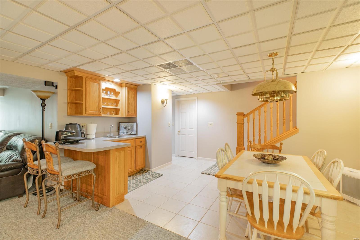
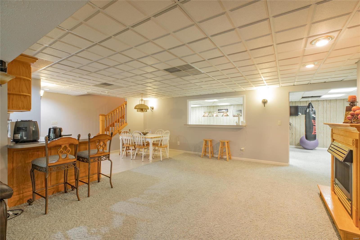
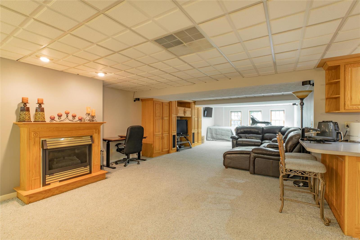
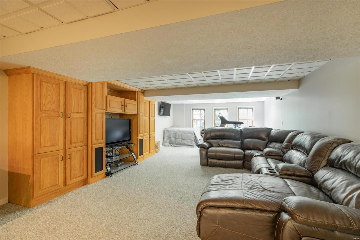
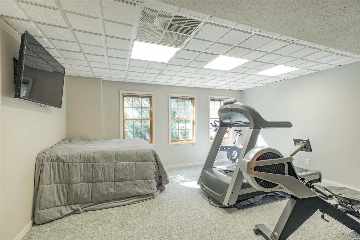
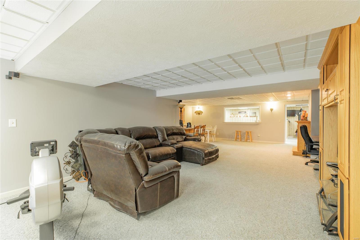
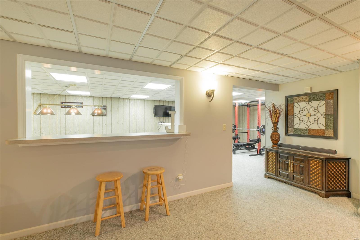
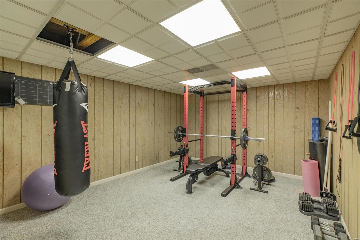
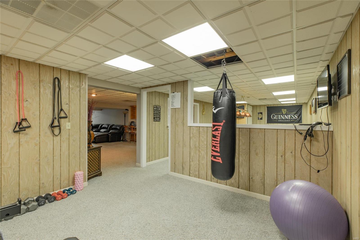
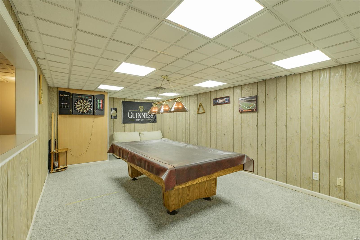
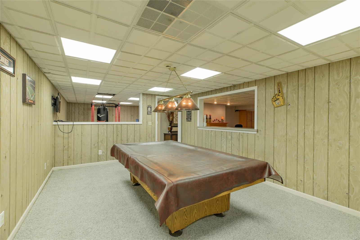
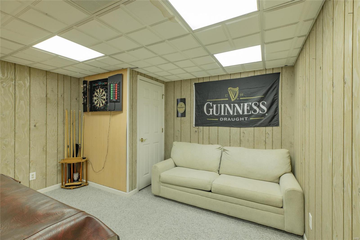
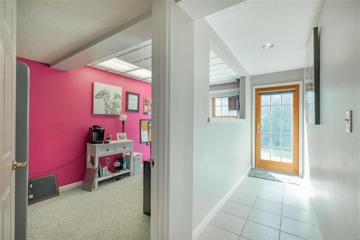
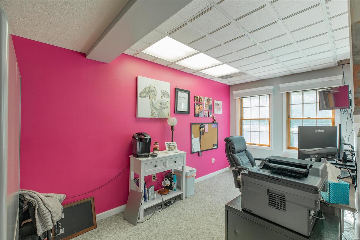
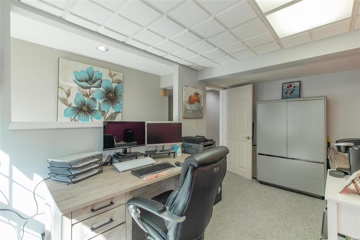
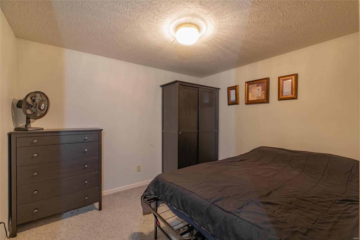
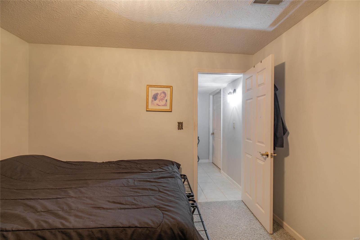
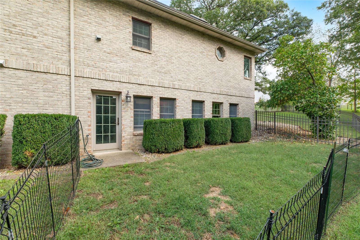
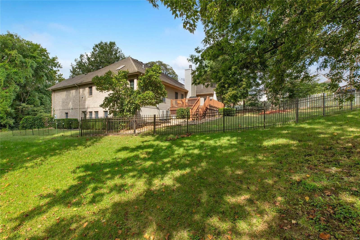
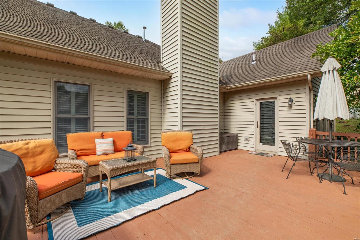
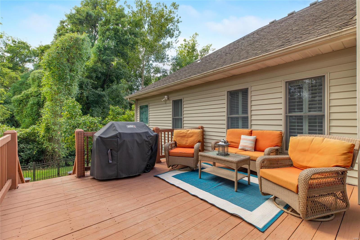
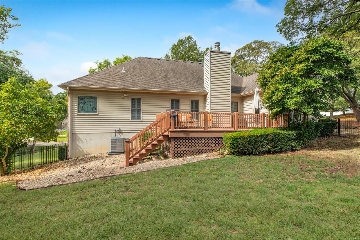
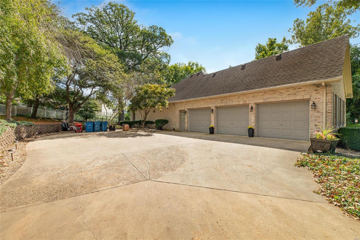
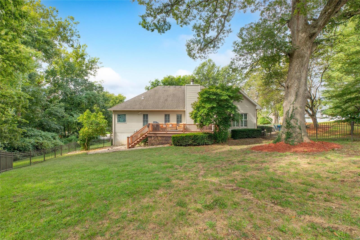
Primary suite has a separate shower & jacuzzi tub, double sink & walk-in closet. 2ND bedroom also has an attached full bath. Finished walk-out basement has a large family room, gas fireplace & wet bar, entertainment area w/a pool table that stays, exercise room, office and a bonus room. There is currently a 2nd office that can be easily converted back to a storage room. Very spacious home for family to spread out & great for entertaining! Out back you will find a nice deck, perfect for grilling & a partially fenced yard. 3 car garage & heated driveaway. Be sure to schedule your private showing soon!

Share Property

Location

109 Hickory Drive, Bethalto, IL 62010

Status

Sold

Date Sold

November 12, 2024

Property Amenities

Interior
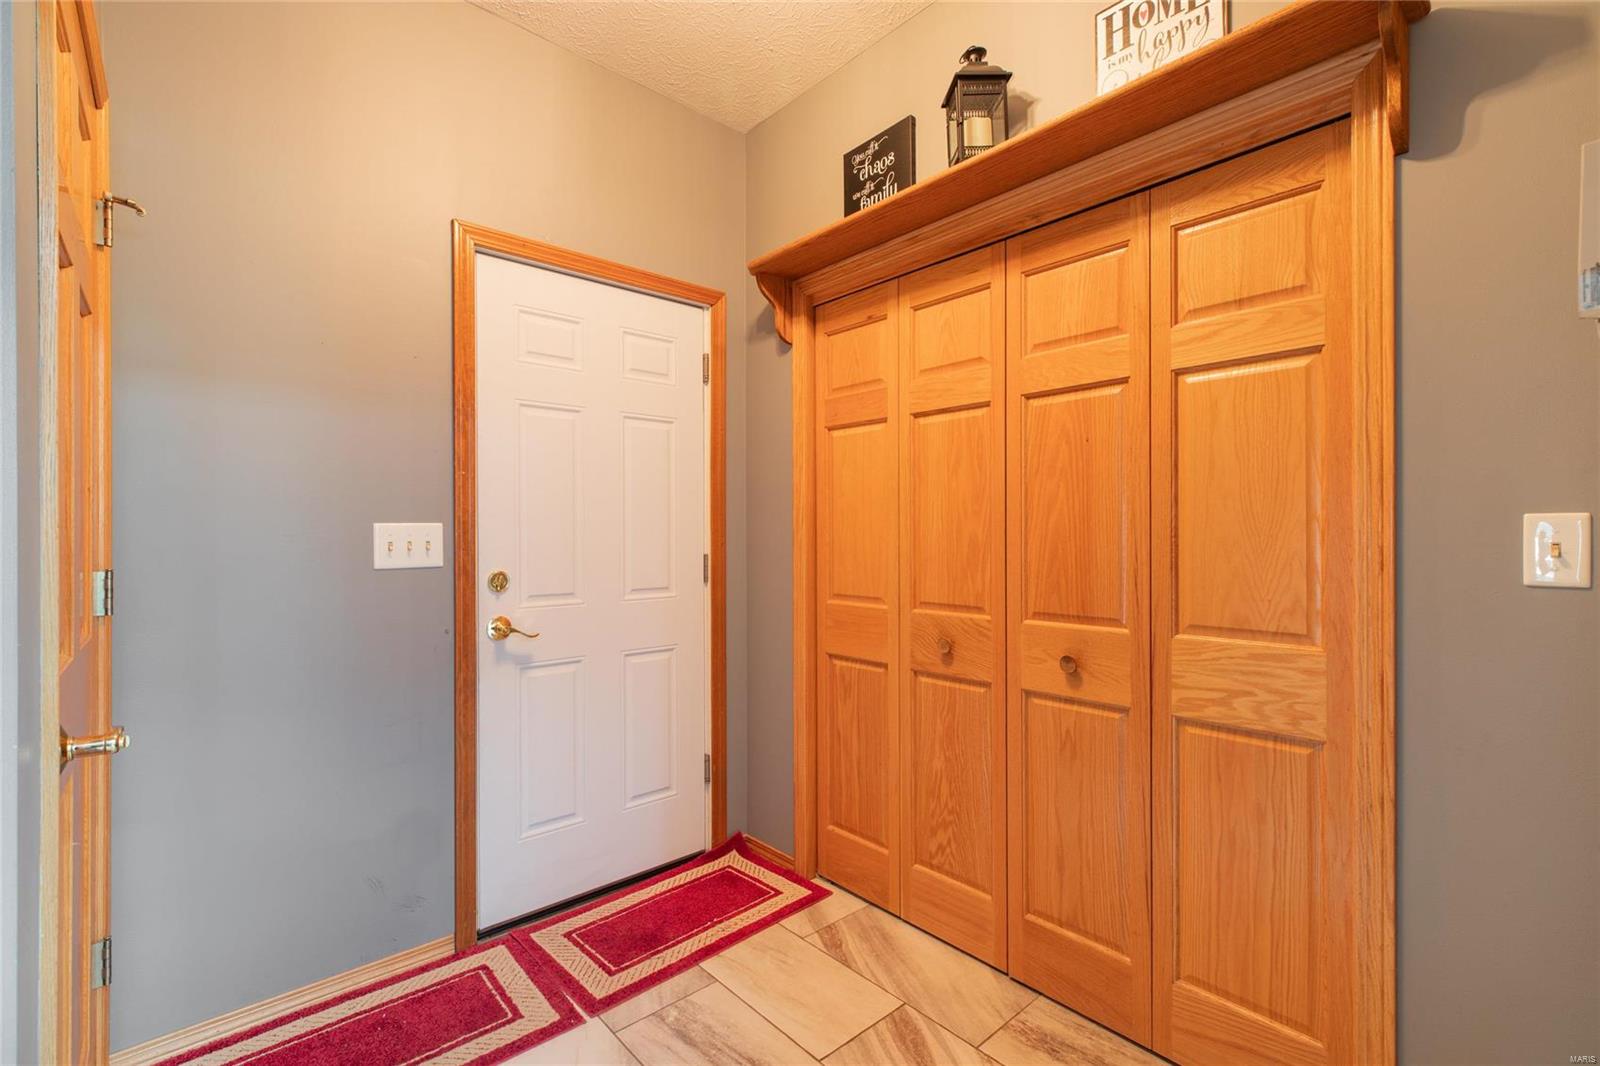
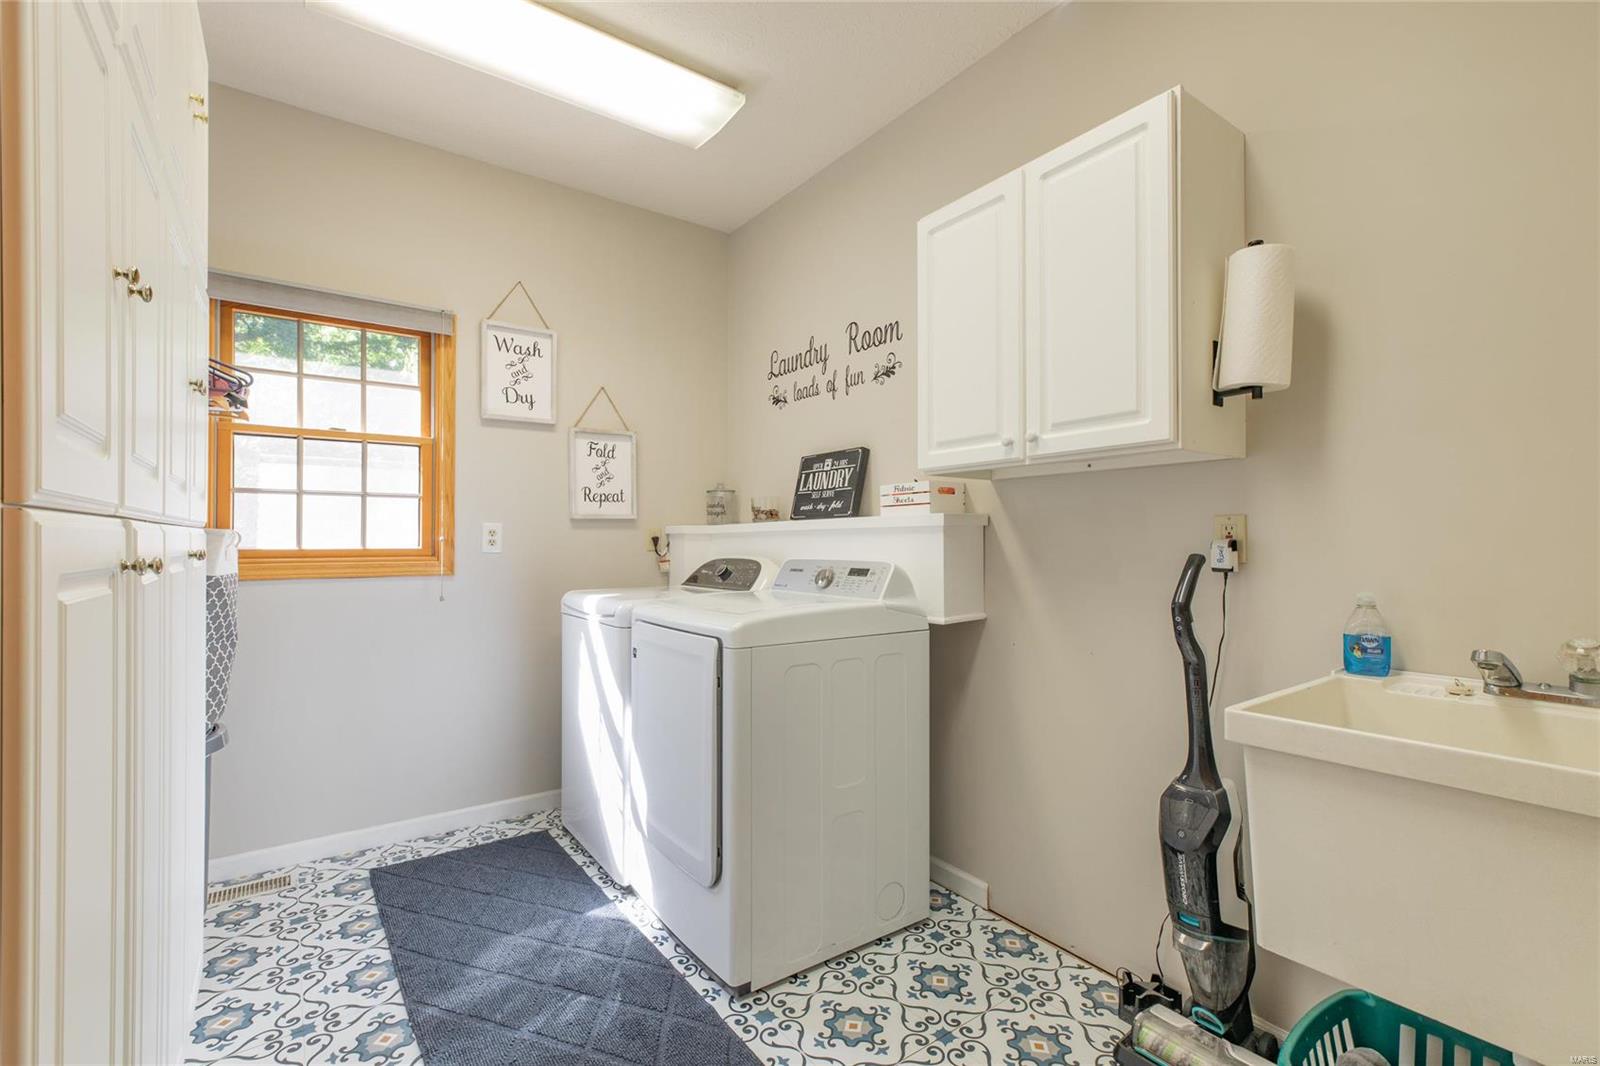
Laundry room Main Level
Fireplace Recreation Room, Wood Burning, Family Room, Great Room
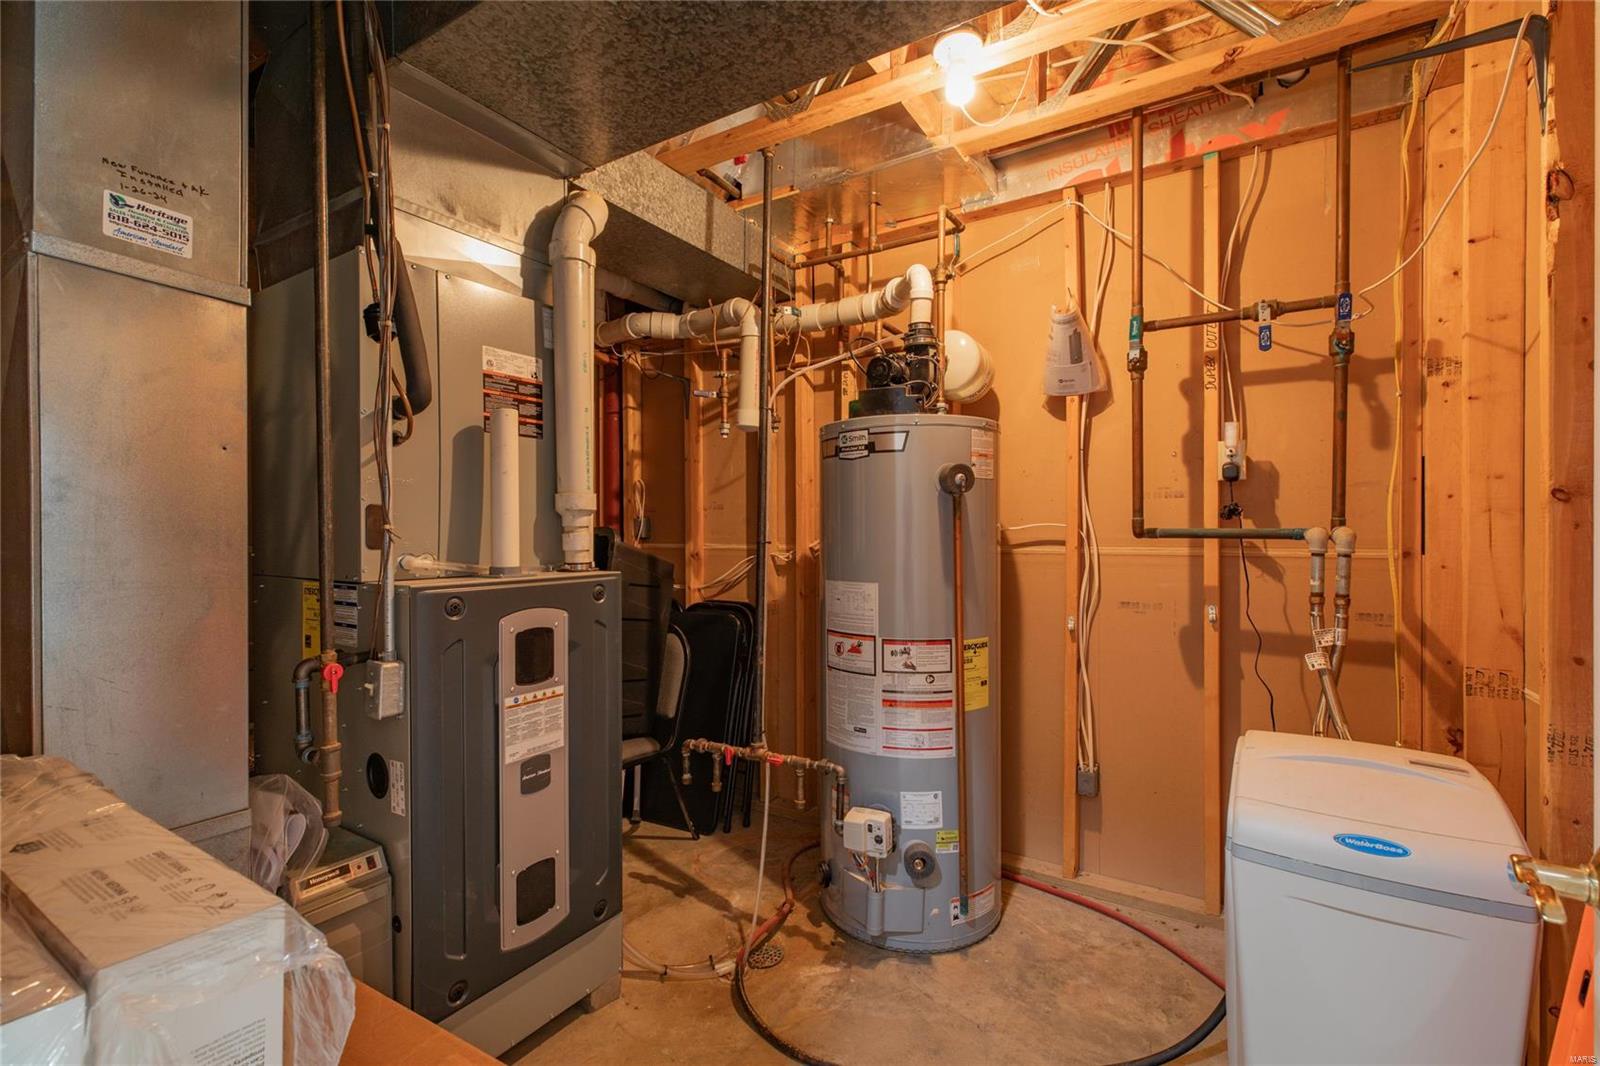
Appliances Dishwasher, Disposal, Dryer, Refrigerator, Wall Oven, Washer, Gas Water Heater, Water Softener Rented
Total Bedrooms: 3
Full Bathrooms: 4
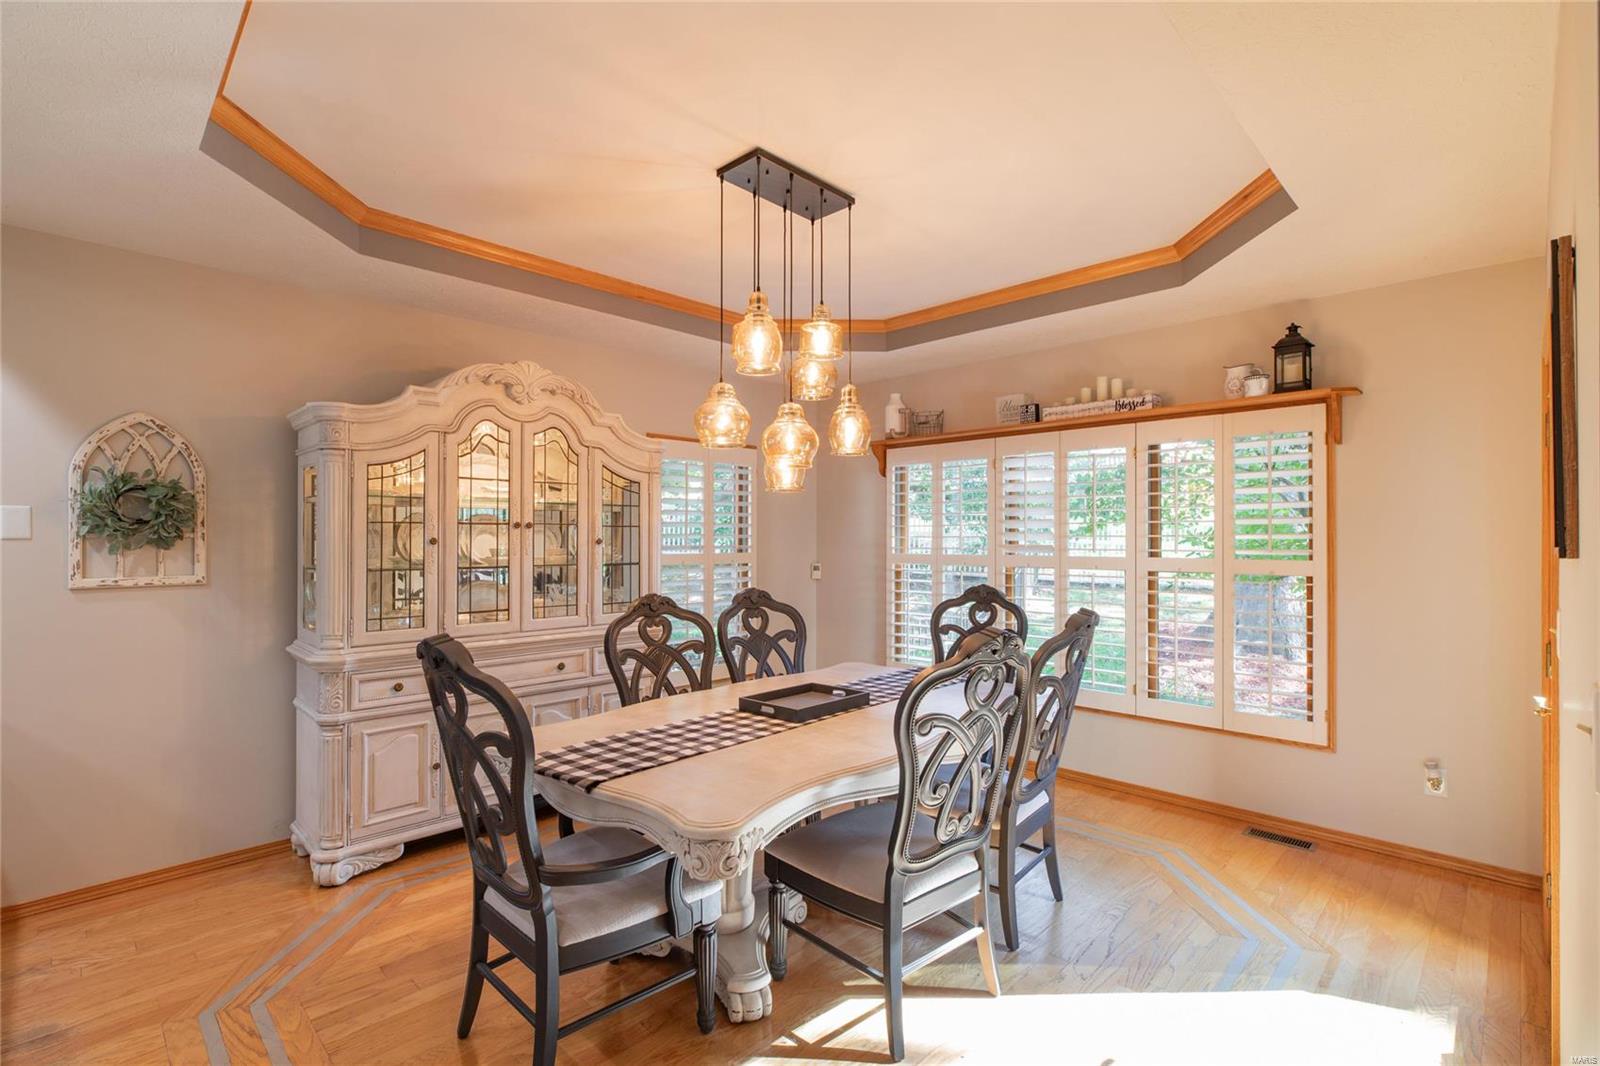
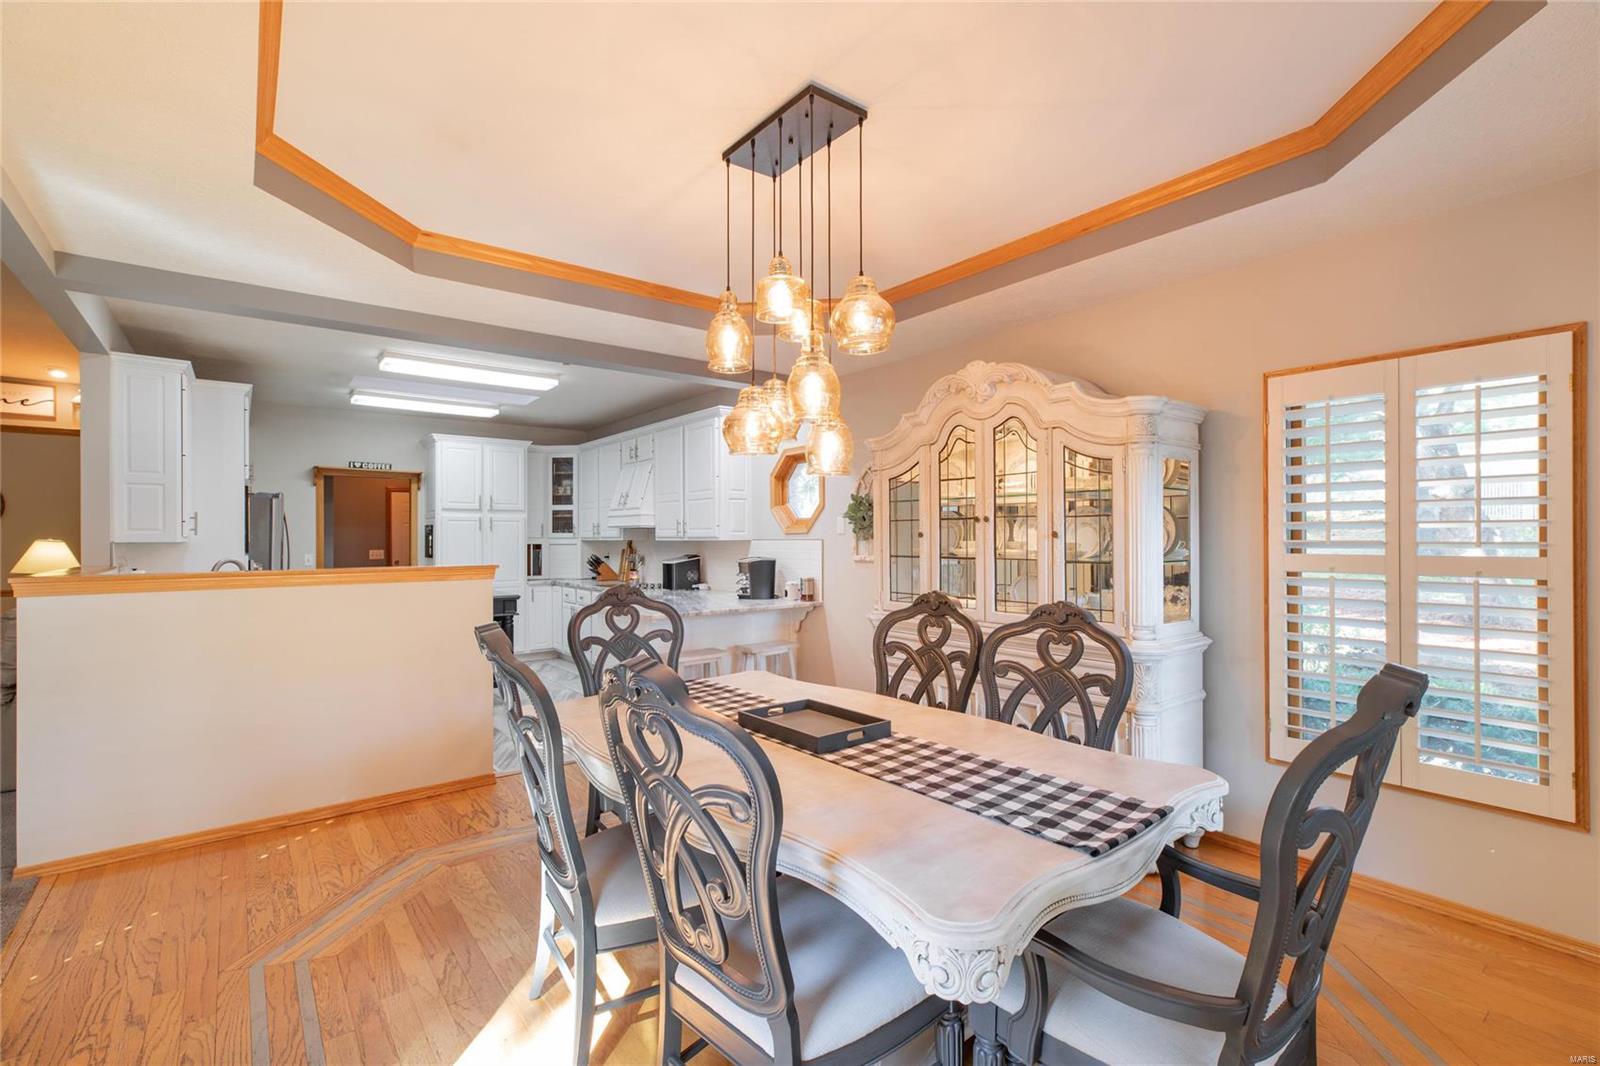
Other Interior Features Kitchen/Dining Room Combo, Kitchen Island, Solid Surface Countertop(s), Double Vanity, Separate Shower, Entrance Foyer
Area & Lot
Lot Area 0.73 Acres
Living area 4,412 Sq.Ft.
MLS® ID 24061828
Year Built 1995
School District Bethalto DIST 8
High School Bethalto
Middle School BETHALTO DIST 8
Elementary School BETHALTO DIST 8
Architecture Styles Traditional, Ranch
Type Residential
Status Sold
Exterior
Stories 1
Air conditioning Central Air, Electric
Heat type Forced Air, Natural Gas
Water Source Public
Garage Space 3.0
Sewer Public Sewer
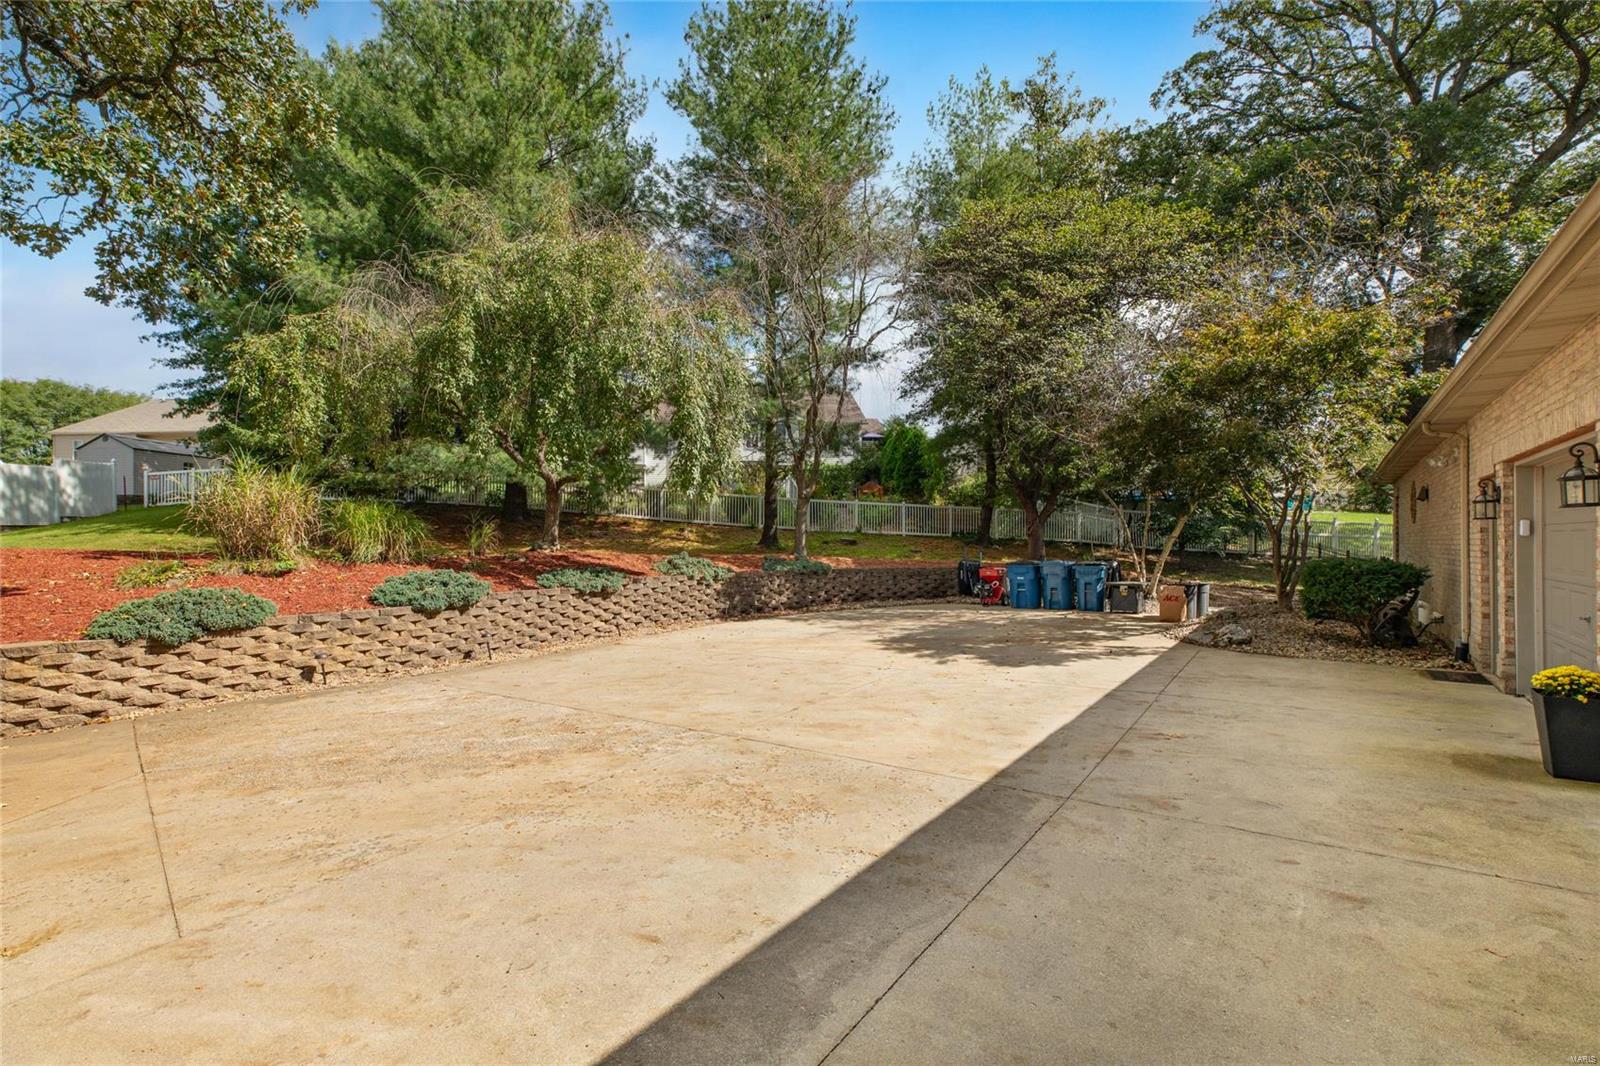
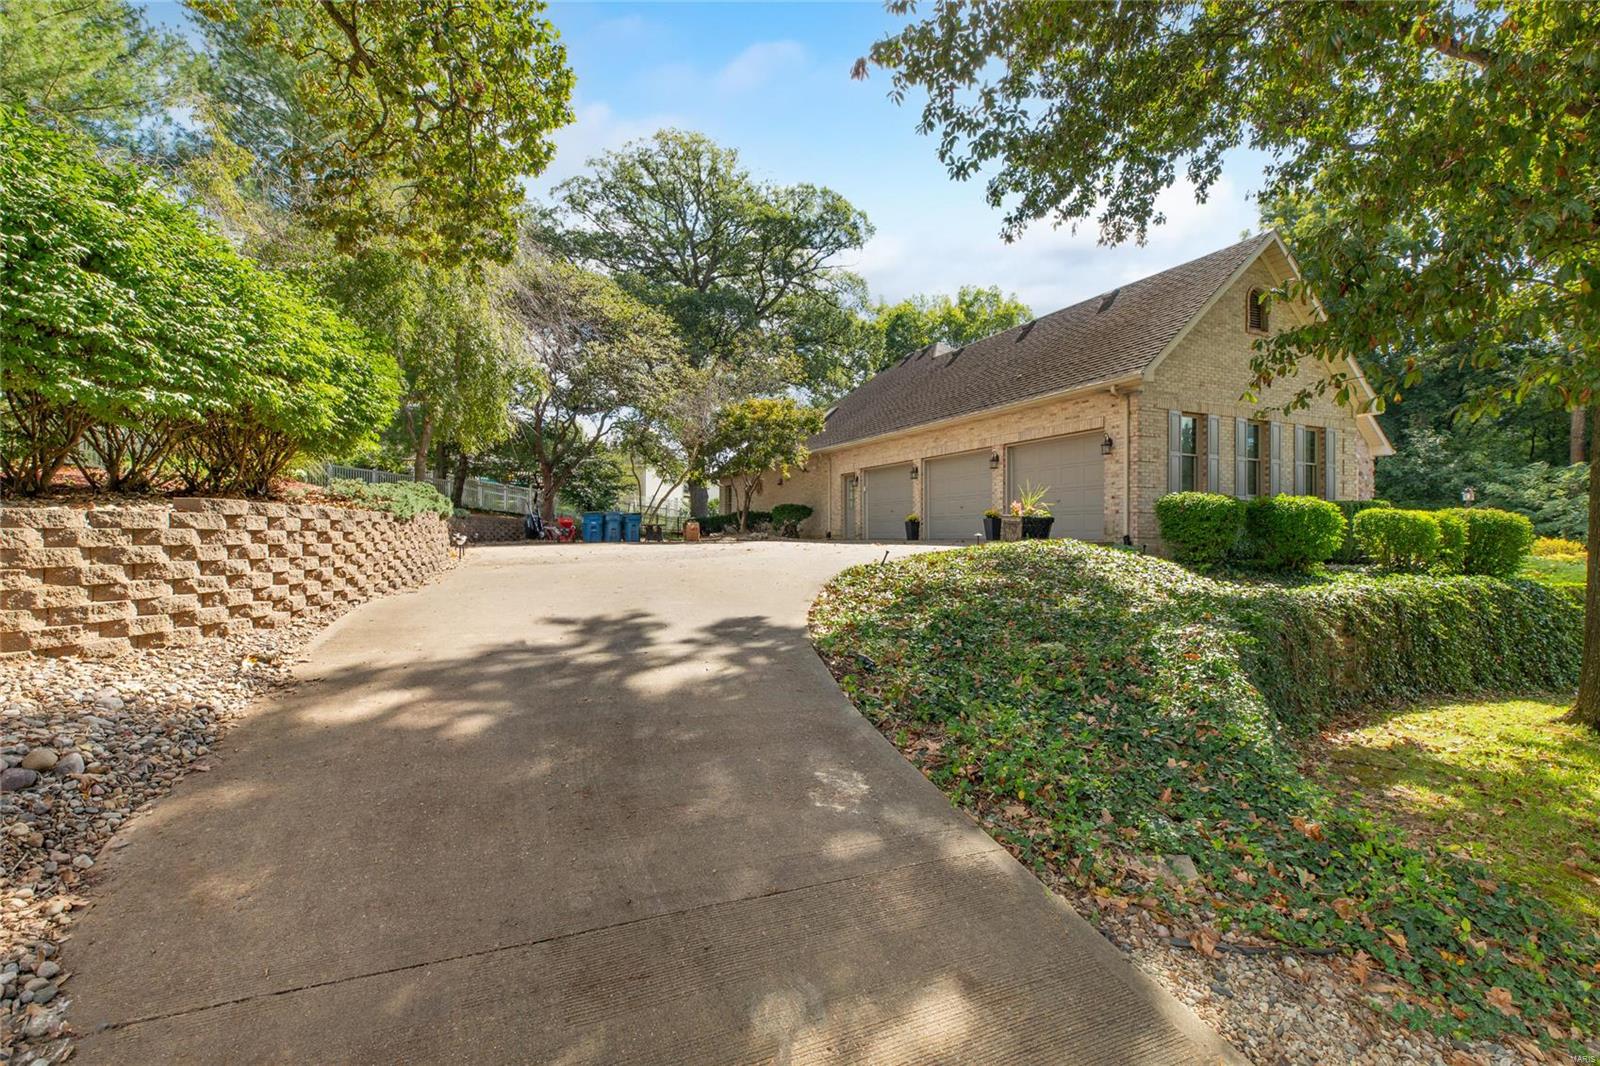
Parking Heated Driveway, Attached, Garage, Garage Door Opener, Oversized, Off Street
Utilities Natural Gas Available
Finance
Sales Price $385,000
Real Estate Tax $8,502 yearly

Work With Kristen

Whether you are buying or selling, we treat your real estate goals as our own. We combine deep local expertise in Chesterfield and Alton with a highly tailored, stress-free approach. Let’s collaborate to turn your next move into a seamless success story.