Leave a Message

Thank you for your message. We will be in touch with you shortly.

1060 George Street
1060 George Street
1060 George Street
1060 George Street
1060 George Street
1060 George Street
1060 George Street
1060 George Street
1060 George Street
1060 George Street
1060 George Street
1060 George Street
1060 George Street
1060 George Street
1060 George Street
1060 George Street
1060 George Street
1060 George Street
1060 George Street
1060 George Street
1060 George Street
1060 George Street
1060 George Street
1060 George Street
1060 George Street
1060 George Street
1060 George Street
1060 George Street
1060 George Street
1060 George Street
1060 George Street
1060 George Street
1060 George Street
1060 George Street
1060 George Street
1060 George Street
1060 George Street
1060 George Street
1060 George Street
1060 George Street
1060 George Street
1060 George Street
1060 George Street
1060 George Street
1060 George Street
1060 George Street
1060 George Street
1060 George Street
1060 George Street
1060 George Street
1060 George Street
1060 George Street
1060 George Street
1060 George Street
1060 George Street
1060 George Street
1060 George Street
1060 George Street
1060 George Street
1060 George Street
1060 George Street
1060 George Street
1060 George Street
1060 George Street
1060 George Street
VIEW PHOTOS
Courtesy of Tarrant and Harman Real Estate and Auction Co, Kristen Weld Listing Contact: 618-433-9436 
$265,000

1060 George Street

3 Beds 2 Baths 2,070 Sq.Ft. 0.25 Acres

Description

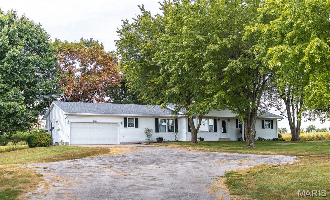
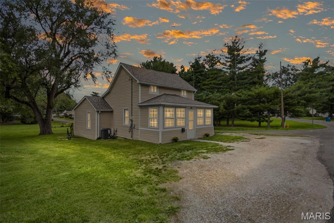
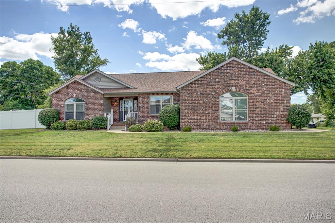
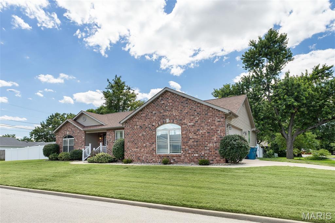
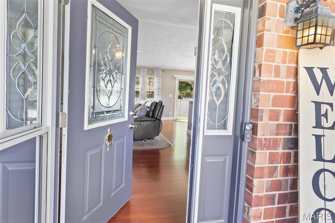
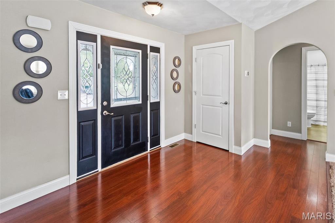
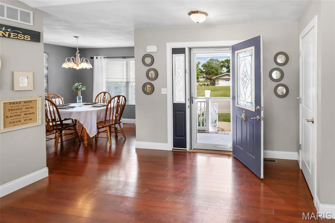
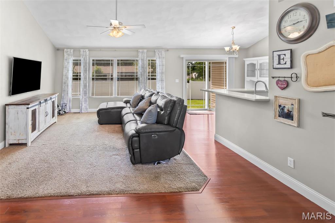
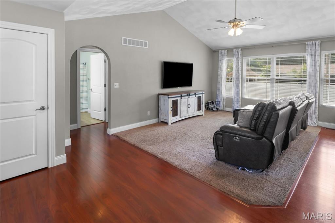
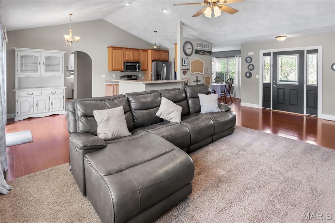
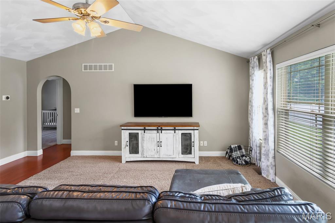
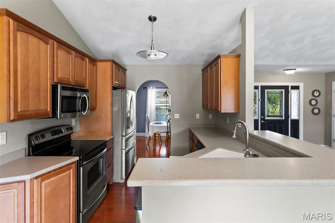
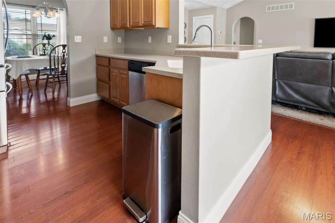
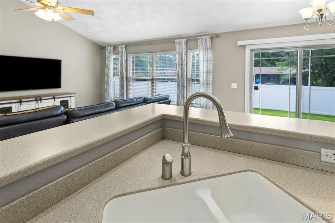
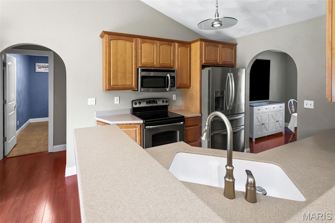
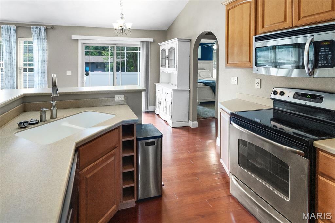
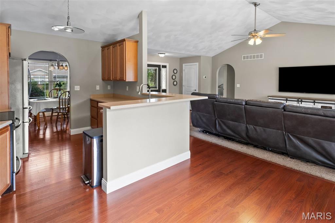
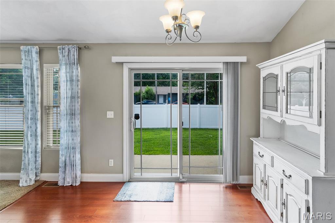
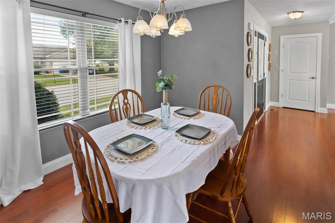
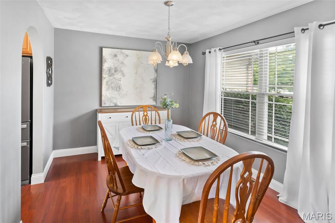
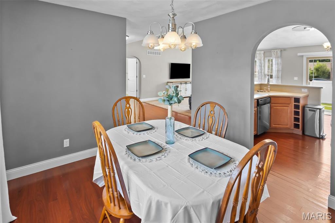
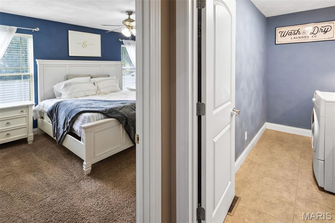
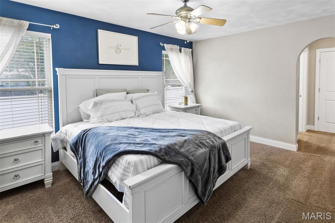
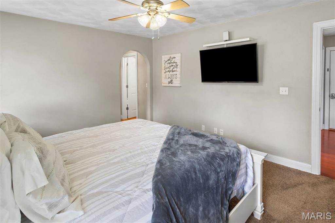
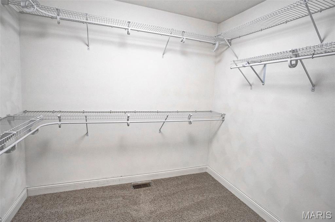
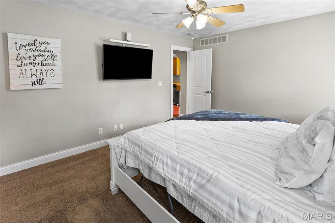
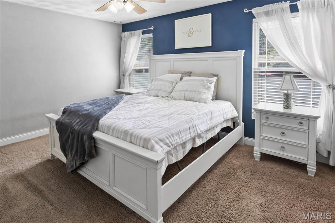
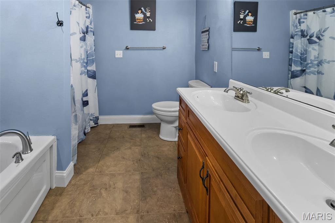
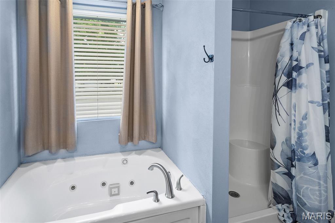
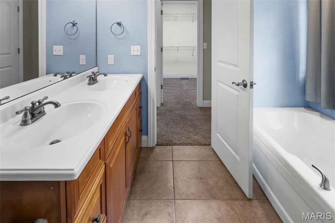
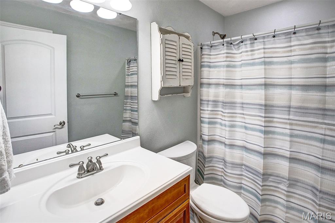
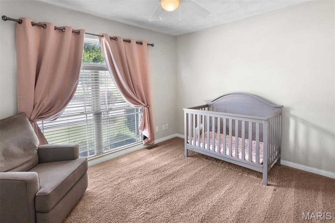
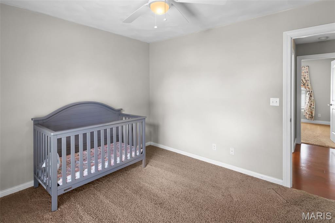
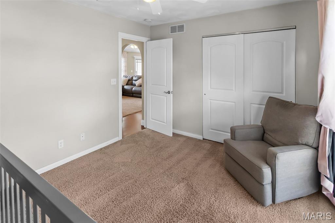
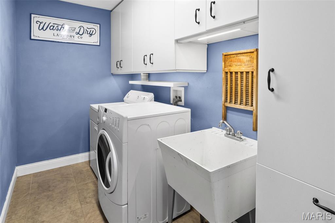
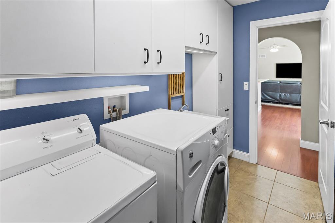
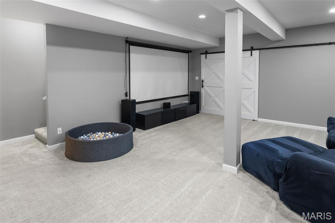
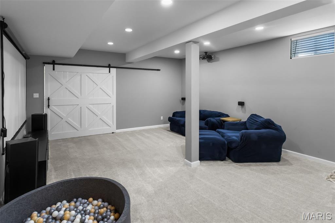
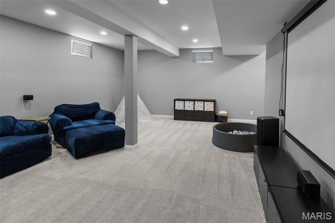
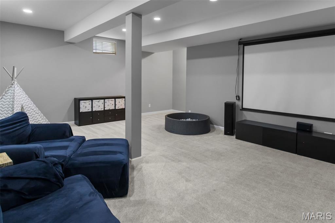
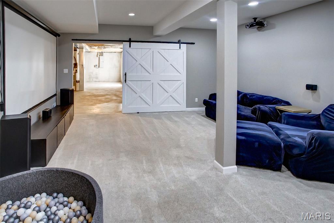
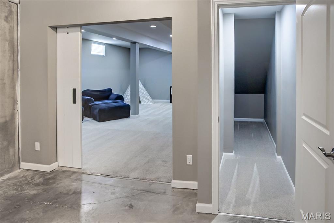
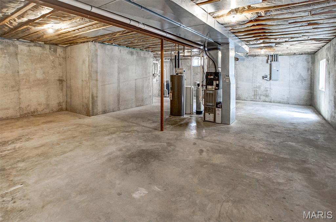
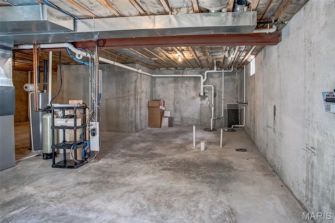
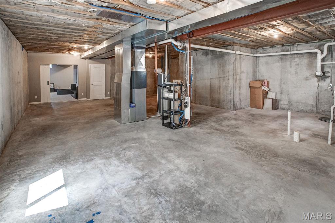
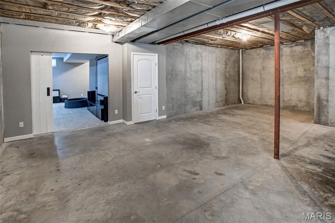
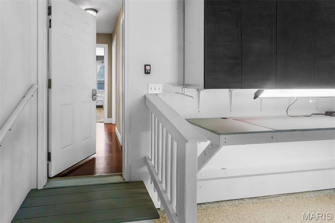
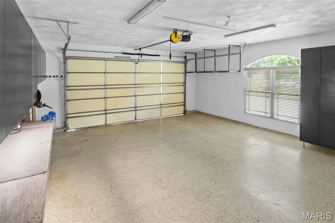
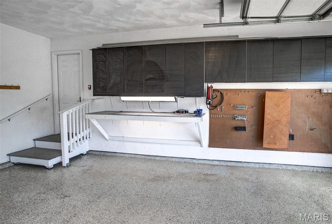
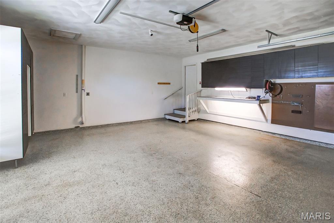
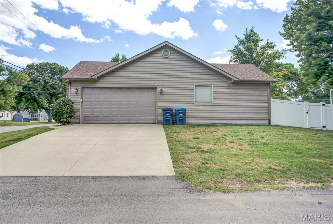
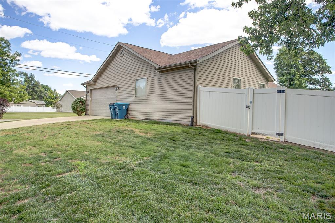
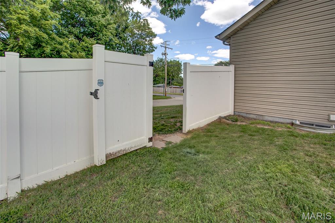
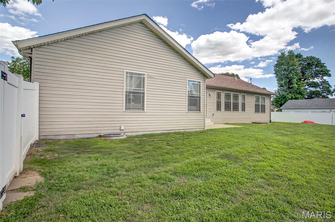
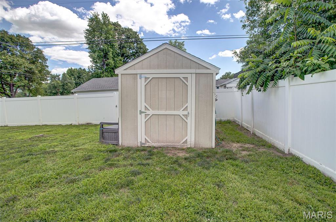
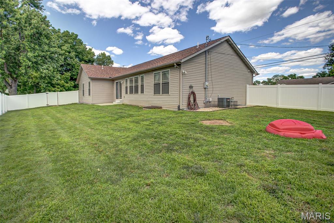
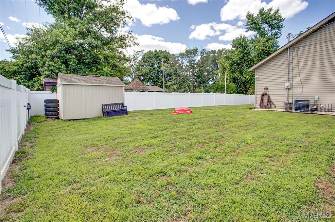
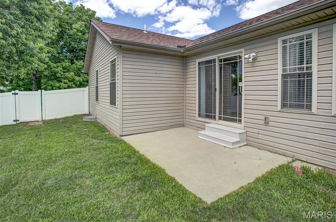
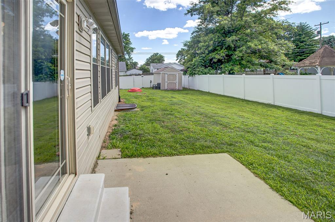
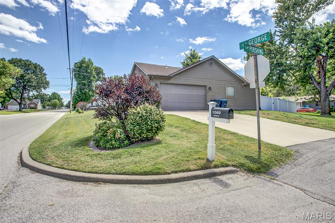
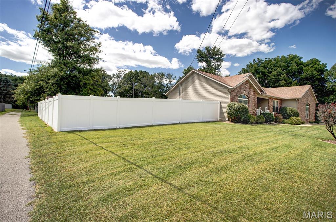
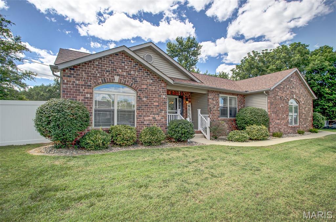
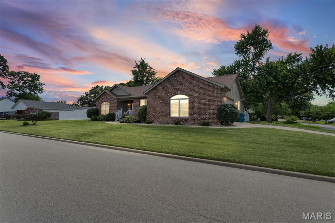
Welcome home to this well-maintained 3-bedroom, 2-bath property offering a functional open floor plan and plenty of space for everyday living and entertaining. The spacious master suite features a large walk-in closet, while the eat-in kitchen opens seamlessly to the main living area, creating a comfortable gathering space. The partially finished basement provides additional living and entertainment space with 9-foot ceilings, a projector, screen, and surround sound system. Main-floor laundry adds convenience to your daily routine. Outside, enjoy the large fenced backyard, perfect for pets, play, or outdoor gatherings, along with a storage shed for added functionality. The attached garage is equipped with an EV-ready 240-volt Level 2 (14-50) outlet, making electric vehicle charging convenient and accessible at home. A brand-new roof offers peace of mind and added value. This home combines comfort, convenience, and modern amenities, making it a must-see!

Share Property

Location

1060 George Street, Wood River, IL 62095

Status

Sold

Date Sold

July 20, 2026

Property Amenities

Interior
Laundry room Main Level
Appliances Stainless Steel Appliance(s), Dishwasher, Dryer, Electric Range, Refrigerator, Washer
Total Bedrooms: 3
Full Bathrooms: 2
Area & Lot
Lot Area 0.25 Acres
Living area 2,070 Sq.Ft.
MLS® ID 26038354
Year Built 2008
School District East Alton-Wood River DIST 14
High School East Alton/Wood River
Middle School EAST ALTON-WOOD RIVER DIST 14
Elementary School EAST ALTON-WOOD RIVER DIST 14
Architecture Styles Ranch
Type Residential
Status Sold
Exterior
Stories 1
Air conditioning Central Air
Heat type Forced Air
Water Source Public
Garage Space 2.0
Sewer Public Sewer
Lot Features Level
Utilities Electricity Connected, Natural Gas Connected, Sewer Connected, Water Connected
Finance
Sales Price $265,000
Real Estate Tax $6,117 yearly

Work With Kristen

Whether you are buying or selling, we treat your real estate goals as our own. We combine deep local expertise in Chesterfield and Alton with a highly tailored, stress-free approach. Let’s collaborate to turn your next move into a seamless success story.