Property photo 1
Property photo 2
Property photo 3
Property photo 4
Property photo 5
4 Beds
4 Baths
6,357 sqft

$1,225,000

3812 Boulder Drive, Edwardsville IL, 62025

Price per sqft$192.70
Built in2015
Property size6,357 sqft
Property typeResidential
Courtesy of RE/MAX Alliance, Betsy Butler Listing Contact: 618-656-2111

Overview

Active

Listed Mar 25, 2026

Updated 3 weeks ago

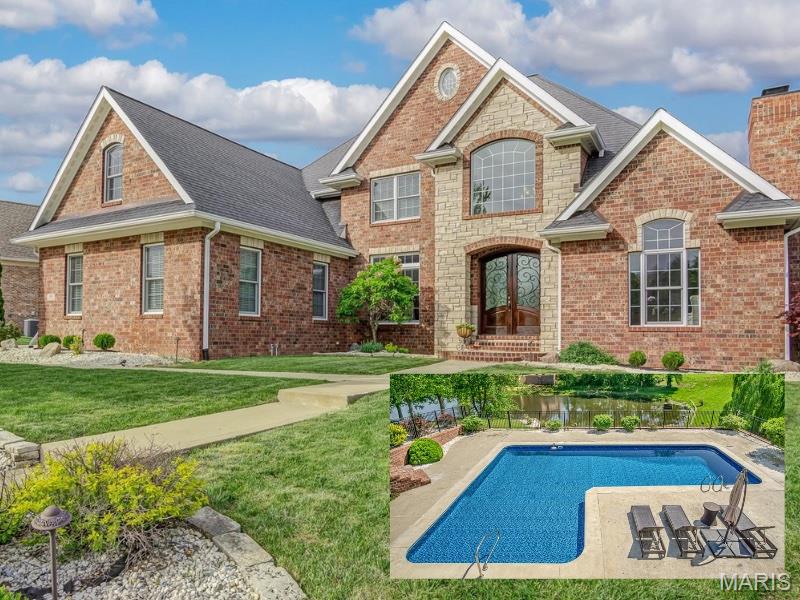
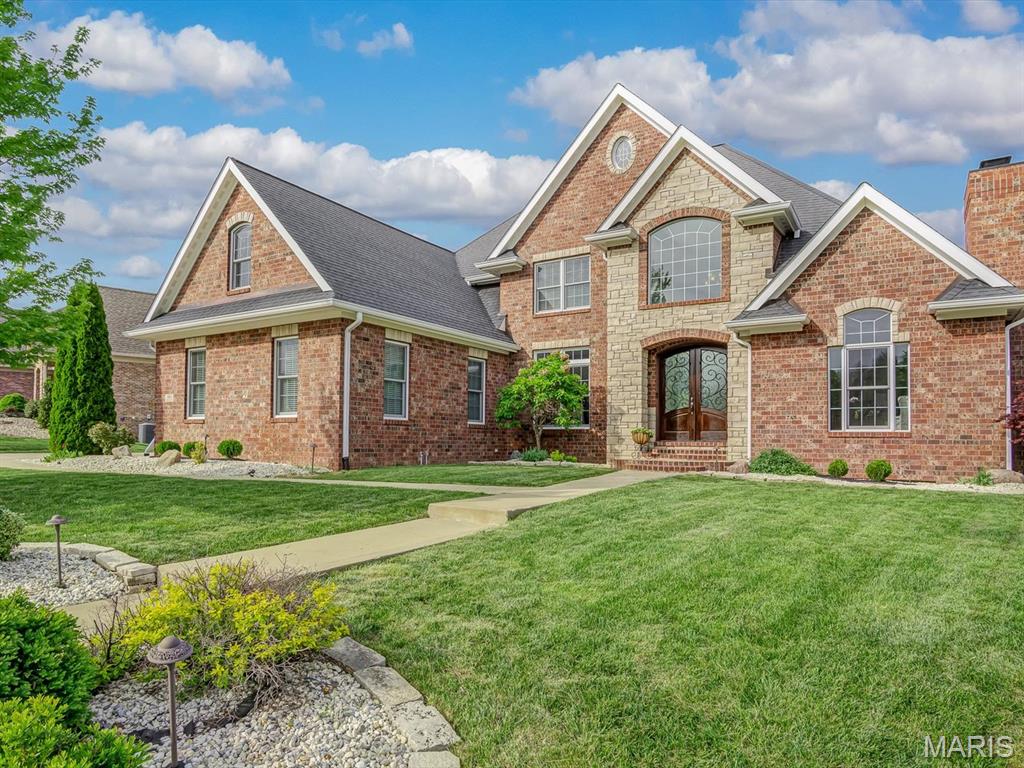
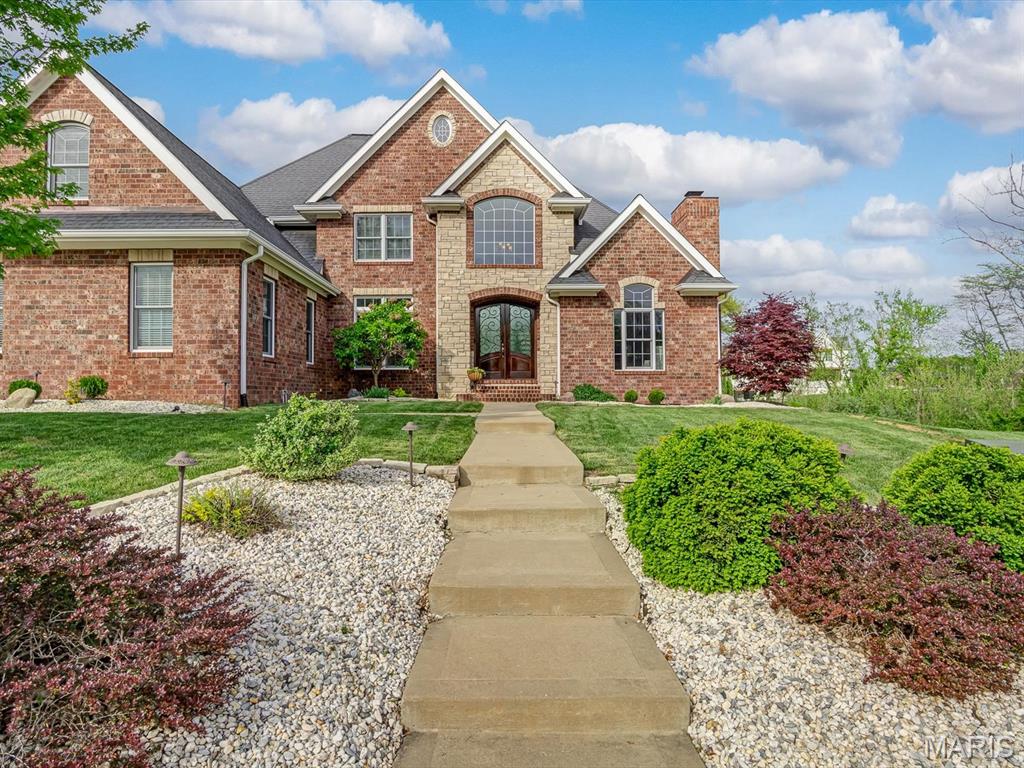
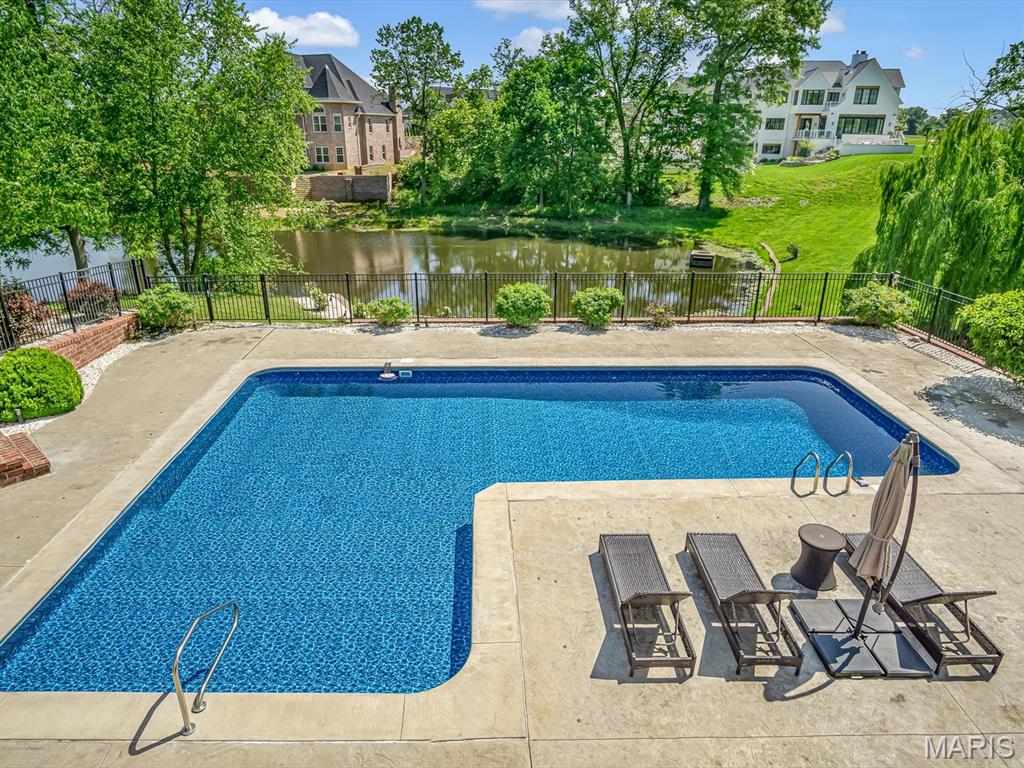
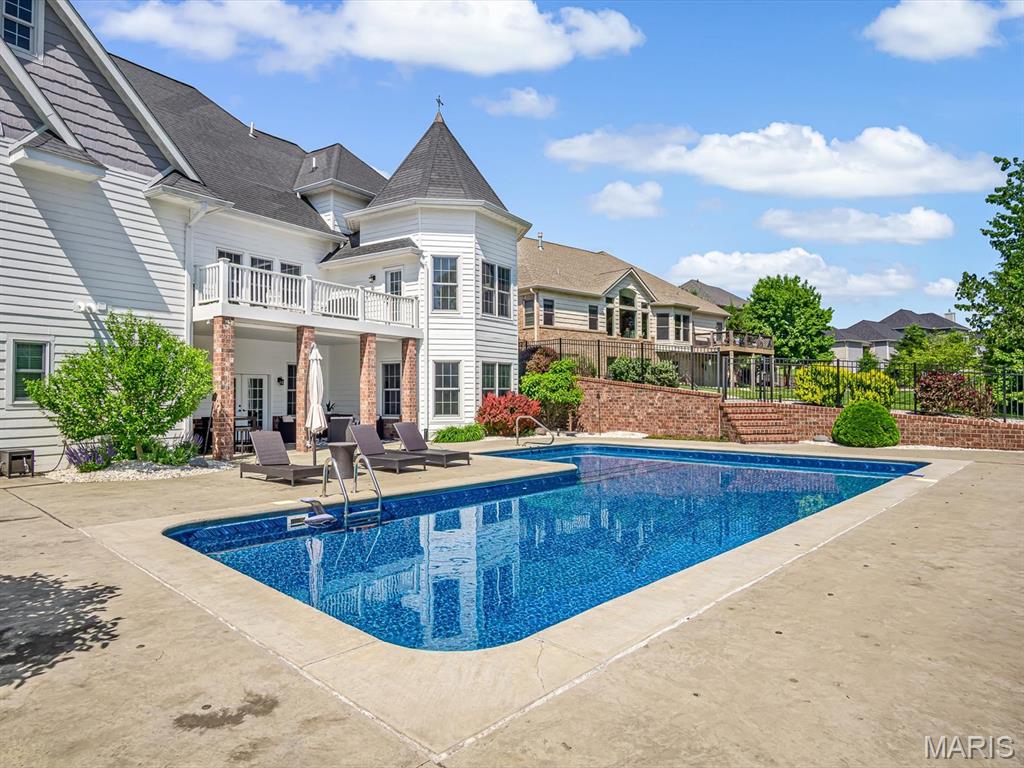
Custom built, truly one of a kind, and thoughtfully designed for the way you live. Perfectly positioned on a premier waterfront lot in Stone Cliff Manor, this stunning 1.5-story home blends timeless architecture with exceptional craftsmanship and luxury finishes throughout. A soaring two-story foyer welcomes you inside, where rich acacia hardwood floors lead to a private office, formal dining room, and an inviting great room filled with natural light. The chef's kitchen is as functional as it is beautiful, featuring granite countertops, porcelain tile floors, a walk-in pantry, and a bright breakfast room overlooking the backyard. The main-level primary suite offers a peaceful retreat with a spa-like ensuite designed for relaxation. Upstairs, you'll find three additional bedrooms, a full bath, and a versatile flex space perfect for a playroom, study area, or second living space. The walkout lower level is an entertainer's dream with soaring ceilings, abundant natural light, a spacious family room, wet bar, wine room, home gym, private theatre, and a full bath. Step outside and experience your own private resort. The heated saltwater pool, stamped concrete patio, mature landscaping, and waterfront setting create an incredible space for relaxing or entertaining all summer long. Built with quality in mind, this home features a hand-cut roof, spray foam-insulated attic, and durable Hardie Board siding, offering lasting value and energy efficiency.

$8,150/mo

Est. mortgage payment based on a $1,225,000 home price.

All estimates are provided by Luxury Presence for informational purposes only. Actual amounts may vary.

Additional information

MLS® ID
26013524

Interior Features

Bedrooms
4
Bathrooms
4
Fireplace
Yes
Cooling
Yes
Heating
Yes
Basement
Yes

Exterior Features

Lot Size
0.39 Acres

Other Property Details

Association Fee Frequency
Yearly
Garage
Yes
Pool
Yes
55+/Senior Community
No

Listings courtesy of MARIS MLS as distributed by MLS GRID

All information deemed reliable but not guaranteed and should be independently verified. All properties are subject to prior sale, change or withdrawal. Neither listing broker(s) nor Kristen Weld shall be responsible for any typographical errors, misinformation, misprints and shall be held totally harmless. Properties displayed may be listed or sold by various participants in the MLS.

Based on information submitted to the MLS GRID as of 3:55 AM UTC on 8/27/2026. All data is obtained from various sources and may not have been verified by broker or MLS GRID. Supplied Open House Information is subject to change without notice. All information should be independently reviewed and verified for accuracy. Properties may or may not be listed by the office/agent presenting the information.

©2026 MARIS MLS . All rights reserved.

DMCA Notice


Powered by Luxury Presence