Property photo 1
Property photo 2
Property photo 3
Property photo 4
Property photo 5
6 Beds
6 Baths
5,627 sqft

$1,099,000

100 Sunnybrooke Estates Court, Dardenne Prairie MO, 63368

Price per sqft$195.31
Built in2004
Property size5,627 sqft
Property typeResidential
Courtesy of ReeceNichols Real Estate, Kimberly Jones Listing Contact: 636-537-0300

Overview

Active

Listed Aug 13, 2026

Updated 4 weeks ago

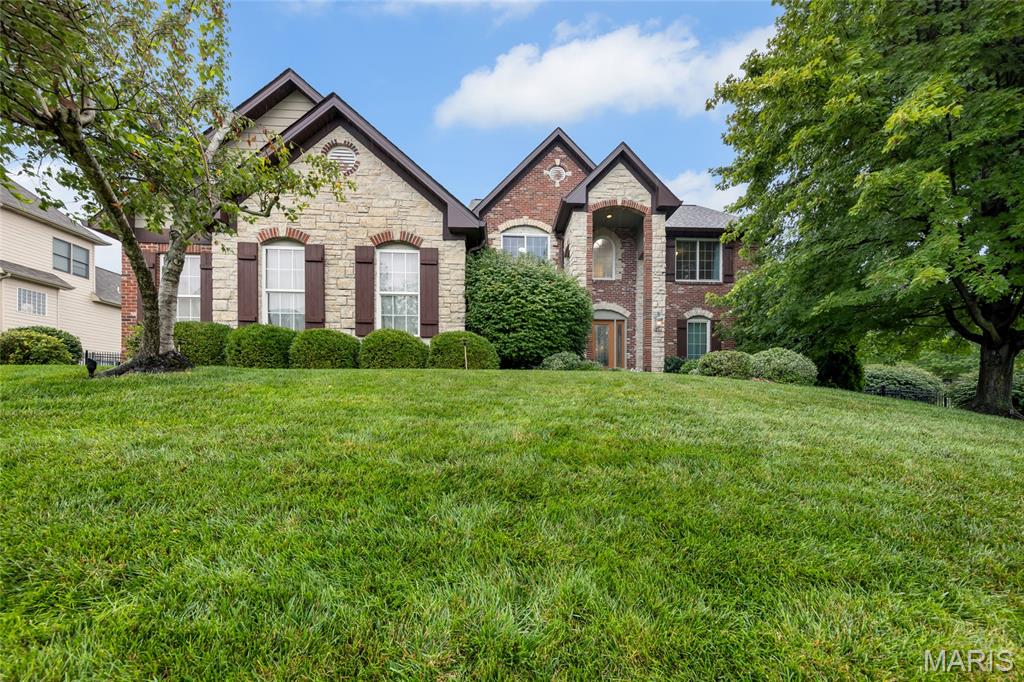
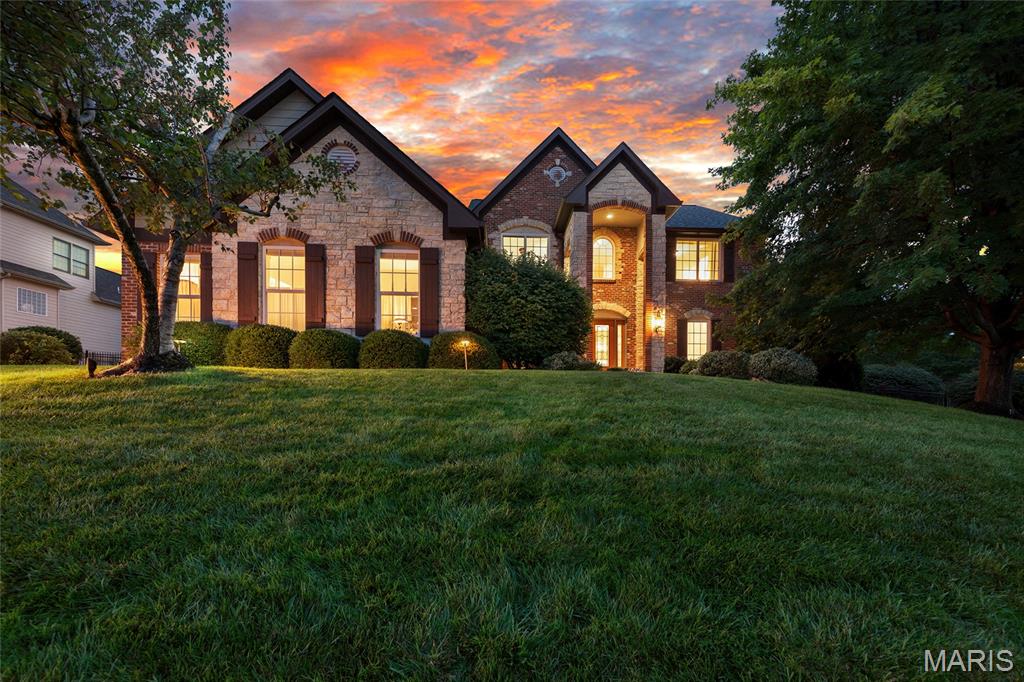
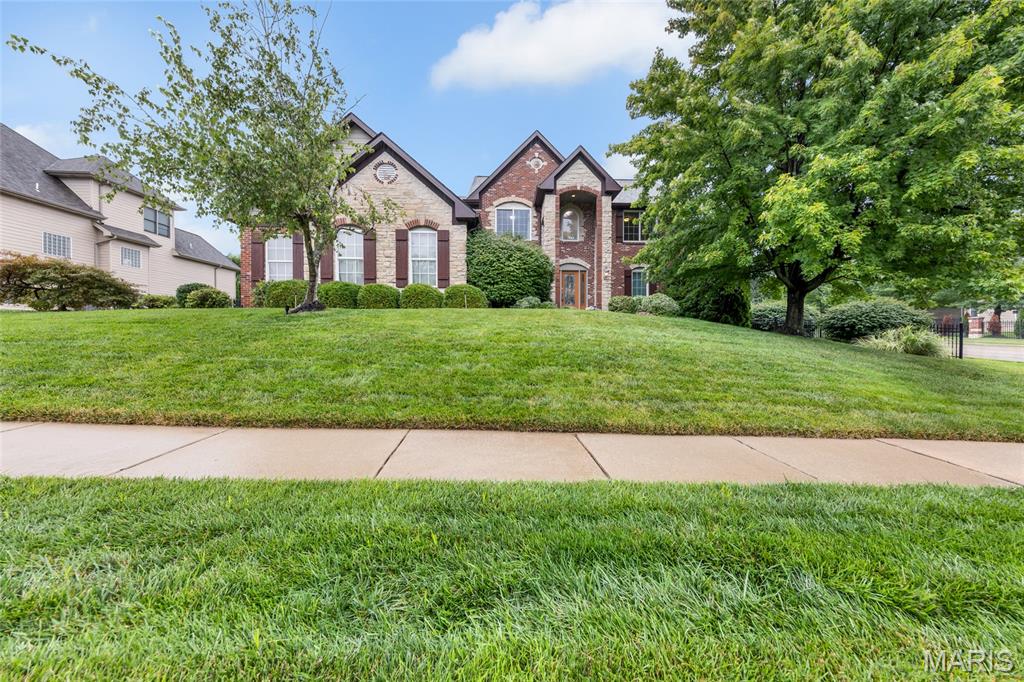
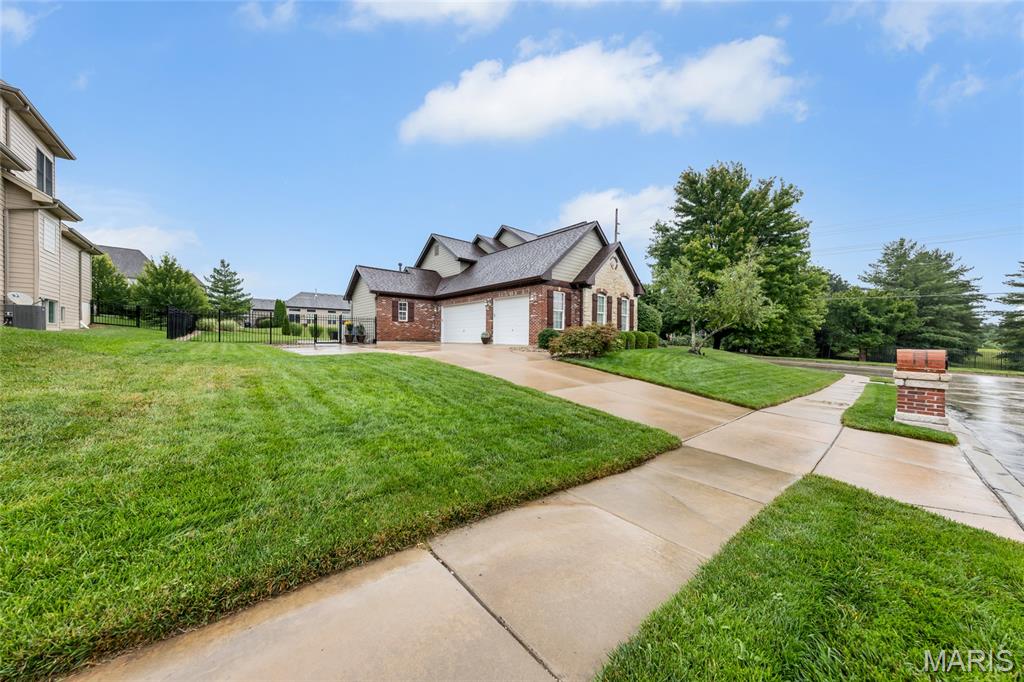
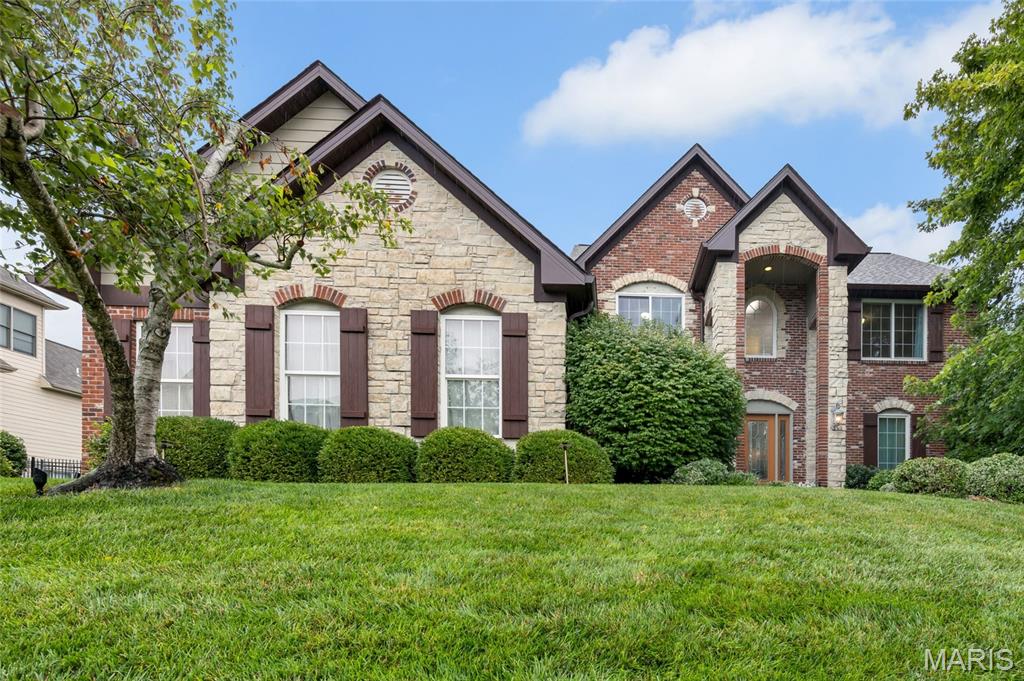
Welcome to 100 Sunnybrooke Estates Court, an exceptional 1.5 story residence offering 6 bedrooms, 4 full and 2 half baths, and more than 5,600 square feet of meticulously appointed living space, designed for luxurious everyday living and effortless entertaining. A stately brick and stone facade welcomes you into the impressive foyer, flanked by a formal dining room featuring a tray ceiling, architectural columns, custom shutters and rich hardwood flooring. The dramatic two story great room is filled with natural light from an expansive wall of windows and showcases sculptured built-ins, a gas fireplace and automated custom shutters, creating a warm yet sophisticated gathering space. The fully renovated designer kitchen (2024) is the heart of the home, featuring a generous center island with display shelving and breakfast bar, Cambria quartz countertops, custom cabinetry, tile backsplash, under cabinet lighting, coffee bar, walk-in pantry, stainless steel appliances and adjoining breakfast room. Just beyond, the inviting sunroom showcases a coffered wood beam ceiling and picturesque views of the backyard oasis. The main level primary suite offers a tray ceiling, bay window, dual walk-in closets and a stunning spa-inspired ensuite bath, beautifully reimagined in 2024 with comfort-height dual vanities, a freestanding soaking tub and a frameless walk-in shower. A spacious main floor laundry room with direct patio access, two half baths and an oversized 3 car side entry garage add everyday convenience. Upstairs, an open loft overlooks the great room and is accompanied by three generously sized bedrooms with walk-in closets, including an ensuite bath, as well as a Jack and Jill bath. The finished lower level further enhances the home’s versatility, with a large family and recreation room, wet bar, two additional bedrooms, a full bath and abundant storage. Outside, enjoy your own private retreat with a wrap around stamped concrete patio surrounding the heated, saltwater inground pool, enhanced by professional landscape lighting. With over $200,000 in thoughtful renovations, this remarkable residence is the perfect opportunity for a discerning buyer. Ideally located in sought after Dardenne Prairie within the highly acclaimed Fort Zumwalt School District, with convenient access to parks, shopping, dining and everyday amenities. Extensive updates list.

$7,312/mo

Est. mortgage payment based on a $1,099,000 home price.

All estimates are provided by Luxury Presence for informational purposes only. Actual amounts may vary.

Additional information

MLS® ID
26045657

Interior Features

Bedrooms
6
Bathrooms
6
Fireplace
Yes
Cooling
Yes
Heating
Yes
Basement
Yes

Exterior Features

Lot Size
0.43 Acres

Other Property Details

Taxes
$9,432
Tax Frequency
Annually
Association Fee Frequency
Yearly
Garage
Yes
Pool
Yes

Listings courtesy of MARIS MLS as distributed by MLS GRID

All information deemed reliable but not guaranteed and should be independently verified. All properties are subject to prior sale, change or withdrawal. Neither listing broker(s) nor Kristen Weld shall be responsible for any typographical errors, misinformation, misprints and shall be held totally harmless. Properties displayed may be listed or sold by various participants in the MLS.

Based on information submitted to the MLS GRID as of 2:49 AM UTC on 8/14/2026. All data is obtained from various sources and may not have been verified by broker or MLS GRID. Supplied Open House Information is subject to change without notice. All information should be independently reviewed and verified for accuracy. Properties may or may not be listed by the office/agent presenting the information.

©2026 MARIS MLS . All rights reserved.

DMCA Notice


Powered by Luxury Presence